
440 Cunningham Lane, Lexington, KY 40508
Local realty services provided by:Better Homes and Gardens Real Estate Fern Leaf Group
440 Cunningham Lane,Lexington, KY 40508
$305,000
- 3 Beds
- 3 Baths
- - sq. ft.
- Single family
- Sold
Listed by: laura sizemore
Office: rock n' realty llc.
MLS#:26023642
Source:KY_LBAR
Sorry, we are unable to map this address
Price summary
- Price:$305,000
- Monthly HOA dues:$5
About this home
Fresh, updated, and conveniently located near the heart of Lexington! This inviting 3 bedroom, 2.5 bath home has been freshly painted and features new flooring throughout, creating a bright, cohesive feel from room to room. The main floor consists of a semi open concept floor plan with a family room that leads into the kitchen and dining area. The main floor also includes a half bath for guests and a mudroom located off the garage for all the everyday stuff after coming home for the day! Major updates include a new HVAC system and new roof, both installed in 2023, offering added peace of mind for the next owner. The home's location near National Avenue and downtown makes it easy to enjoy a weekend without going far. Start Saturday with coffee and a pastry from Wild Lab Bakery, browse the Lexington Farmers Market on National Avenue, then head to PKL Lex for pickleball or Lexington Jiu-Jitsu & Fitness for a workout. Spend the afternoon exploring local shops and restaurants before enjoying dinner downtown. Sunday can be slower, a nearby yoga class, breakfast from DV8 Kitchen or Spalding's Bakery, and an afternoon enjoying Lexington's parks, attractions and neighborhoods. With local food, fitness, recreation and entertainment all close by, 440 Cunningham Lane offers a comfortable home base for enjoying everything that makes Lexington special!...
Contact an agent
Home facts
- Year built:2013
- Subdivision & Development:Equestrian View
- Listing ID #:26023642
- Added:55 day(s) ago
- Updated:October 23, 2026 at 06:38 AM
Rooms and interior
- Bedrooms:3
- Total bathrooms:3
- Full bathrooms:2
- Half bathrooms:1
- Rooms Total:10
- Flooring:Carpet, Laminate, Vinyl
Heating and cooling
- Cooling:Electric, Zoned
- Heating:Electric, Forced Air, Heat Pump
Structure and exterior
- Year built:2013
- Construction Materials:Stone, Vinyl Siding
Schools
- High school:Frederick Douglass
- Middle school:Lexington Trad
- Elementary school:William Wells Brown
Utilities
- Water:Public
- Sewer:Public Sewer
Finances and disclosures
- Price:$305,000
Features and amenities
- Laundry features:Electric Dryer Hookup, Gas Dryer Hookup, Main Level, Washer Hookup
- Amenities:Blinds, Ceiling Fan(s), Insulated Windows, Screens
Parking
- Parking description:Driveway, Garage Door Opener, Garage Faces Front
- Garage:Yes
- Garage spaces:2

New listings near 440 Cunningham Lane
- New
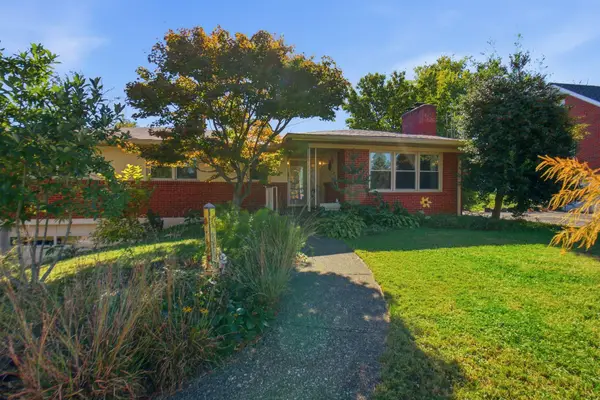 $465,000Active3 beds 3 baths2,553 sq. ft.
650 Hill N Dale Road, Lexington, KY 40503
MLS# 26029228Listed by: BLUEGRASS PROPERTIES GROUP - New
 $400,000Active2 beds 3 baths1,352 sq. ft.
1 Mentelle Park #A, Lexington, KY 40502
MLS# 26029230Listed by: THE BROKERAGE - New
 $695,000Active4 beds 4 baths3,543 sq. ft.
2156 Palomar Trace Drive, Lexington, KY 40513
MLS# 26029233Listed by: DEBORAH BALL REALTY - New
 $249,900Active3 beds 3 baths1,192 sq. ft.
773 Orlean Circle, Lexington, KY 40517
MLS# 26029237Listed by: CENTURY 21 ADVANTAGE REALTY - New
 $340,000Active2 beds 2 baths1,276 sq. ft.
520 Goldon Trophy Trail, Lexington, KY 40514
MLS# 26029197Listed by: MELIA REALTY LLC - New
 $280,000Active3 beds 2 baths1,284 sq. ft.
3624 Laredo Drive, Lexington, KY 40517
MLS# 26029200Listed by: REAL BROKER, LLC - Open Fri, 5 to 7pmNew
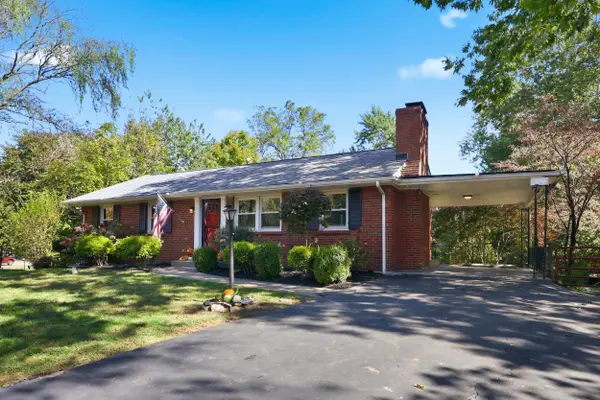 $299,900Active2 beds 3 baths1,965 sq. ft.
1091 Claridge Court, Lexington, KY 40504
MLS# 26029202Listed by: BLUEGRASS PROPERTY EXCHANGE - Open Sun, 2 to 4pmNew
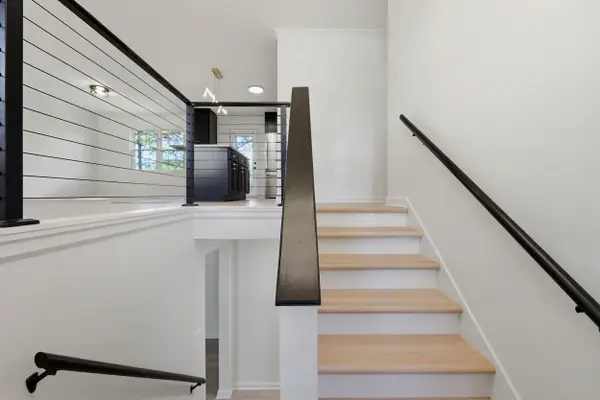 $399,500Active4 beds 3 baths2,010 sq. ft.
3304 Houndstooth Court, Lexington, KY 40515
MLS# 26029206Listed by: BLUEGRASS PROPERTY EXCHANGE - New
 $699,000Active4 beds 4 baths3,433 sq. ft.
333 Lakeshore Drive, Lexington, KY 40502
MLS# 26029208Listed by: THE BROKERAGE - New
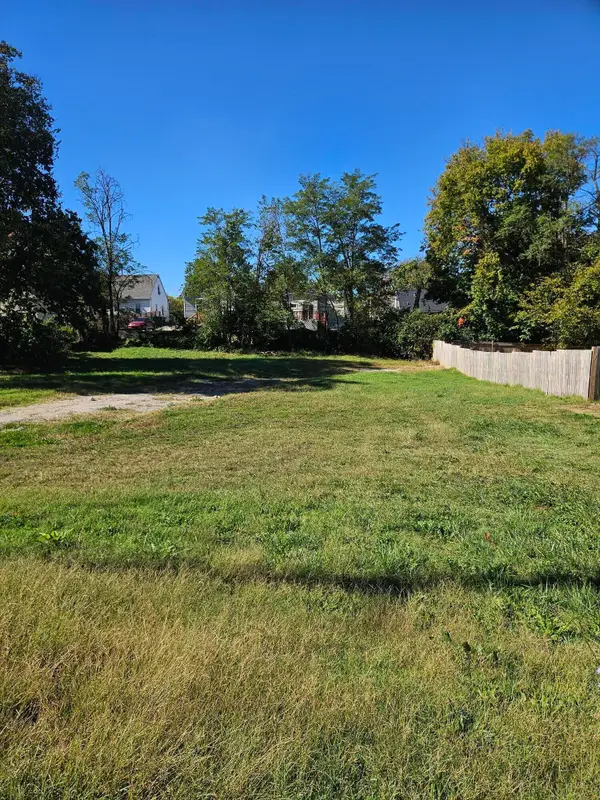 $85,000Active0.18 Acres
824 E Loudon Avenue, Lexington, KY 40505
MLS# 26029215Listed by: ERA SELECT REAL ESTATE


Protect your home and budget from life's surprises with an Assurant Home Warranty, backed by a partner that supports you through every step of homeownership. Explore Plans.
© 2026 Better Homes and Gardens Real Estate LLC. An Anywhere Real Estate company. All rights reserved. Better Homes and Gardens® Real Estate is a registered trademark owned by Meredith Operations Corporation, licensed to Better Homes and Gardens Real Estate LLC and used with permission. Better Homes and Gardens Real Estate LLC fully supports the principles of the Fair Housing Act and the Equal Opportunity Act. Listing information is deemed reliable but is not guaranteed accurate.
Each office is independently owned and operated.
Any services or products provided by third parties are not provided by, affiliated with or related to Better Homes and Gardens Real Estate LLC, or its affiliated companies.