
4504 Thornbridge Lane, Lexington, KY 40515
Local realty services provided by:Better Homes and Gardens Real Estate Fern Leaf Group
4504 Thornbridge Lane,Lexington, KY 40515
$530,000
- 4 Beds
- 3 Baths
- - sq. ft.
- Single family
- Sold
Listed by: paula elder
Office: christies international real estate bluegrass
MLS#:26018677
Source:KY_LBAR
Sorry, we are unable to map this address
Price summary
- Price:$530,000
- Monthly HOA dues:$4.17
About this home
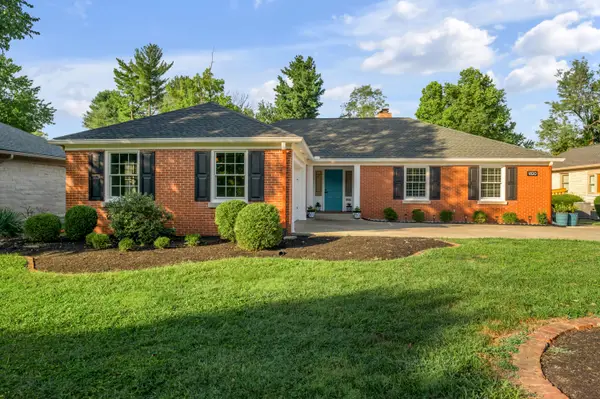
This home offers sophisticated living in an established Lexington neighborhood. The main level boasts a spacious layout that seamlessly connects formal and everyday living areas, filled with rich natural light from large multi-pane windows. Upstairs and throughout, the home offers four bedrooms, two full bathrooms, and one half bathroom. The kitchen and living areas are thoughtfully positioned, while a prominent fireplace chimney anchors the side exterior, hinting at cozy gatherings inside. Every space is designed for maximum functionality, offering ample storage, generous bedroom dimensions, and room to grow. Imagine spending your Saturday mornings picking up fresh produce at the local farmers market, followed by a relaxing afternoon enjoying the quiet green surroundings of your front lawn. In the evening, entertain guests in your expansive main-level living spaces before taking a short drive to nearby dining and shopping destinations in Lexington. This remarkable property offers the ideal blend of classic elegance and everyday comfort. Schedule your private showing today!...
Contact an agent
Home facts
- Year built:1993
- Subdivision & Development:Cumberland Hill
- Listing ID #:26018677
- Added:46 day(s) ago
- Updated:September 07, 2026 at 06:24 AM
Rooms and interior
- Bedrooms:4
- Total bathrooms:3
- Full bathrooms:2
- Half bathrooms:1
- Rooms Total:2
- Flooring:Carpet, Hardwood, Marble, Tile
Heating and cooling
- Cooling:Electric
- Heating:Forced Air, Natural Gas, Zoned
Structure and exterior
- Year built:1993
- Architectural Style:Contemporary
- Construction Materials:Brick Veneer
Schools
- High school:Tates Creek
- Middle school:Southern
- Elementary school:Veterans
Utilities
- Water:Public
- Sewer:Public Sewer
Finances and disclosures
- Price:$530,000
Features and amenities
- Laundry features:Electric Dryer Hookup, Washer Hookup
- Amenities:Ceiling Fan(s), Insulated Windows, Screens
Parking
- Parking description:Driveway, Garage Door Opener, Garage Faces Rear, Off Street
- Garage:Yes
- Garage spaces:2

New listings near 4504 Thornbridge Lane
- New
 $320,000Active3 beds 2 baths1,663 sq. ft.
238 E Fourth Street, Lexington, KY 40508
MLS# 26024520Listed by: INDIGO & CO - New
 $250,000Active3 beds 3 baths1,860 sq. ft.
1415 Ridgecrest Drive, Lexington, KY 40517
MLS# 26024491Listed by: RE/MAX CREATIVE REALTY - New
 $1,100,000Active4 beds 4 baths3,213 sq. ft.
403 Chinoe Road, Lexington, KY 40502
MLS# 26024493Listed by: THE BROKERAGE - New
 $488,000Active5 beds 4 baths3,048 sq. ft.
532 Meadowcrest Park, Lexington, KY 40515
MLS# 26024477Listed by: BLUEGRASS MENU REALTY - New
 $1,299,000Active4 beds 3 baths3,065 sq. ft.
1820 Richmond Road, Lexington, KY 40502
MLS# 26024479Listed by: TURF TOWN PROPERTIES - New
 $549,000Active4 beds 4 baths3,052 sq. ft.
982 Village Green Avenue, Lexington, KY 40509
MLS# 26024480Listed by: WARNER REALTY - New
 $365,000Active3 beds 2 baths1,562 sq. ft.
1209 Melody Lane, Lexington, KY 40514
MLS# 26024481Listed by: BLUEGRASS HOME GROUP - New
 $252,900Active3 beds 2 baths1,355 sq. ft.
600 Vincent Way #2208, Lexington, KY 40503
MLS# 26024460Listed by: BLUEGRASS SOTHEBY'S INTERNATIONAL REALTY - New
 $650,000Active3 beds 3 baths3,128 sq. ft.
4736 Firebrook Boulevard, Lexington, KY 40513
MLS# 26024432Listed by: WEESNER PROPERTIES, INC. - New
 $410,000Active4 beds 3 baths2,174 sq. ft.
3385 Fraserdale Drive, Lexington, KY 40503
MLS# 26024404Listed by: THE AGENCY


Protect your home and budget from life's surprises with an Assurant Home Warranty, backed by a partner that supports you through every step of homeownership. Explore Plans.
© 2026 Better Homes and Gardens Real Estate LLC. An Anywhere Real Estate company. All rights reserved. Better Homes and Gardens® Real Estate is a registered trademark owned by Meredith Operations Corporation, licensed to Better Homes and Gardens Real Estate LLC and used with permission. Better Homes and Gardens Real Estate LLC fully supports the principles of the Fair Housing Act and the Equal Opportunity Act. Listing information is deemed reliable but is not guaranteed accurate.
Each office is independently owned and operated.
Any services or products provided by third parties are not provided by, affiliated with or related to Better Homes and Gardens Real Estate LLC, or its affiliated companies.