
476 Southpoint Drive, Lexington, KY 40515
Local realty services provided by:Better Homes and Gardens Real Estate Fern Leaf Group
476 Southpoint Drive,Lexington, KY 40515
$435,000
- 4 Beds
- 3 Baths
- 2,607 sq. ft.
- Single family
- Active
Listed by: miranda hinchman
Office: keller williams bluegrass realty
MLS#:26015931
Source:KY_LBAR
Price summary
- Price:$435,000
- Price per sq. ft.:$166.86
- Monthly HOA dues:$36.25
About this home
Don't miss this beautifully updated 4-bedroom, 2.5-bath home in the desirable Pinnacle subdivision! Pinnacle has a pools, clubhouse and play area and is situated by Veterans Park. Thoughtfully refreshed and updated! This move-in ready home offers the perfect blend of style, comfort, and functionality. Recent updates include a new roof, new garage door, new wood privacy fencing, and fresh interior paint, giving the home a clean, modern feel. The spacious floor plan is ideal for both everyday living and entertaining, while the private deck provides the perfect spot to relax, grill, or enjoy your morning coffee. A two-car garage adds convenience and additional storage. Located in one of Lexington's sought-after neighborhoods, this home offers an incredible opportunity to enjoy comfortable living with easy access to shopping, dining, parks, and more. Located right by Brannon Crossing and near The Summit shopping center. Everything you need is nearby. This is one you won't want to miss. Be sure to check out the virtual tour....
Contact an agent
Home facts
- Year built:2002
- Listing ID #:26015931
- Added:1 day(s) ago
- Updated:July 11, 2026 at 02:41 AM
Rooms and interior
- Bedrooms:4
- Total bathrooms:3
- Full bathrooms:2
- Half bathrooms:1
- Rooms Total:12
- Flooring:Carpet, Laminate
- Living area:2,607 sq. ft.
Heating and cooling
- Cooling:Electric
- Heating:Forced Air, Natural Gas
Structure and exterior
- Year built:2002
- Building area:2,607 sq. ft.
- Lot area:0.17 Acres
- Construction Materials:Brick Veneer, Vinyl Siding
Schools
- High school:Tates Creek
- Middle school:Southern
- Elementary school:Veterans
Utilities
- Water:Public
- Sewer:Public Sewer
Finances and disclosures
- Price:$435,000
- Price per sq. ft.:$166.86
Features and amenities
- Laundry features:Electric Dryer Hookup, Washer Hookup
- Amenities:Blinds, Ceiling Fan(s)
Parking
- Parking description:Driveway, Garage Faces Front
- Garage:Yes
- Garage spaces:2

New listings near 476 Southpoint Drive
- New
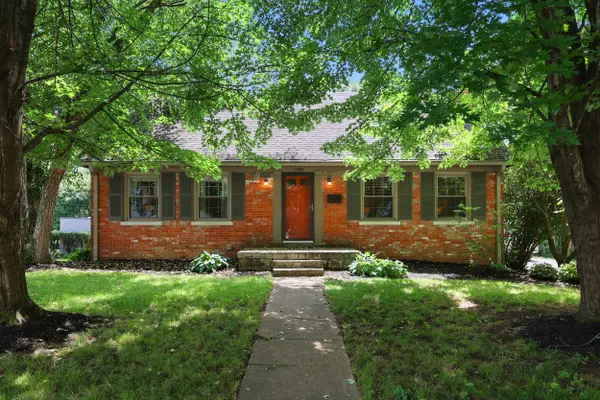 $398,000Active4 beds 2 baths2,286 sq. ft.
1140 Meridian Drive, Lexington, KY 40504
MLS# 26017528Listed by: KELLER WILLIAMS BLUEGRASS REALTY - New
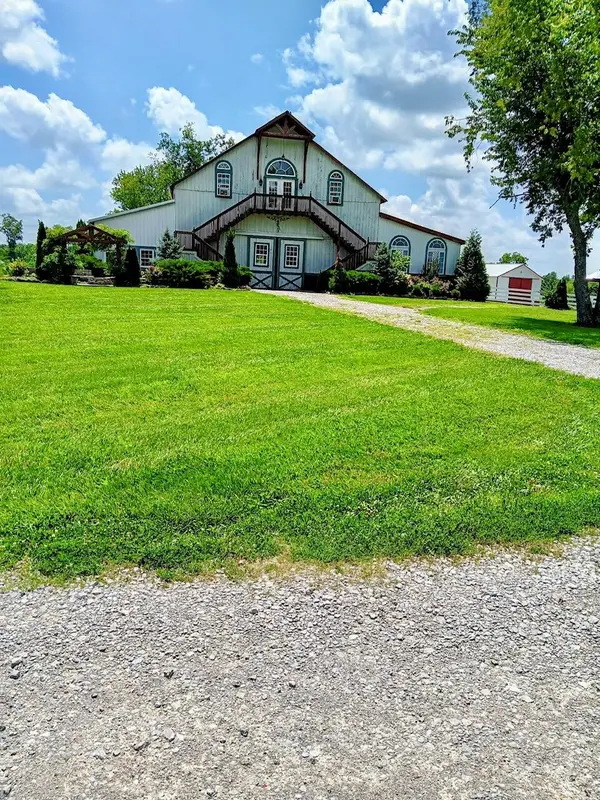 $1,750,000Active3 beds 1 baths1,600 sq. ft.
4010 NE Haley Road, Lexington, KY 40510
MLS# 26015691Listed by: HERALD REAL ESTATE - Open Sun, 2 to 4pmNew
 $549,900Active4 beds 2 baths1,958 sq. ft.
203 Lincoln Avenue, Lexington, KY 40502
MLS# 26016304Listed by: BLUEGRASS SOTHEBY'S INTERNATIONAL REALTY - New
 $599,000Active5 beds 3 baths2,579 sq. ft.
4137 Meadowlark Road, Lexington, KY 40509
MLS# 26017265Listed by: BLUEGRASS PROPERTIES GROUP - New
 $130,000Active1 beds 1 baths600 sq. ft.
342 Waller Avenue #4B, Lexington, KY 40504
MLS# 26017506Listed by: RECTOR HAYDEN REALTORS - New
 $265,000Active3 beds 2 baths1,754 sq. ft.
1997 Greenleaf Drive, Lexington, KY 40505
MLS# 26017507Listed by: HERALD REAL ESTATE - New
 $724,000Active4 beds 4 baths4,628 sq. ft.
1556 Wellesley Drive, Lexington, KY 40513
MLS# 26017508Listed by: BLUEGRASS SOTHEBY'S INTERNATIONAL REALTY - Open Sun, 1 to 3pmNew
 $305,000Active3 beds 2 baths1,323 sq. ft.
229 Shell Court, Lexington, KY 40511
MLS# 26017519Listed by: KENTUCKY LAND AND HOME - New
 $330,000Active3 beds 3 baths2,020 sq. ft.
713 Dicksonia Court, Lexington, KY 40517
MLS# 26017438Listed by: UNITED REAL ESTATE BLUEGRASS - New
 $310,000Active4 beds 2 baths1,800 sq. ft.
1137 Wood Ridge Road, Lexington, KY 40514
MLS# 26017478Listed by: LIFSTYL REAL ESTATE


Protect your home and budget from life's surprises with an Assurant Home Warranty, backed by a partner that supports you through every step of homeownership. Explore Plans.
© 2026 Better Homes and Gardens Real Estate LLC. An Anywhere Real Estate company. All rights reserved. Better Homes and Gardens® Real Estate is a registered trademark owned by Meredith Operations Corporation, licensed to Better Homes and Gardens Real Estate LLC and used with permission. Better Homes and Gardens Real Estate LLC fully supports the principles of the Fair Housing Act and the Equal Opportunity Act. Listing information is deemed reliable but is not guaranteed accurate.
Each office is independently owned and operated.
Any services or products provided by third parties are not provided by, affiliated with or related to Better Homes and Gardens Real Estate LLC, or its affiliated companies.