
501 Southwind Terrace, Lexington, KY 40517
Local realty services provided by:Better Homes and Gardens Real Estate Fern Leaf Group
501 Southwind Terrace,Lexington, KY 40517
$305,000
- 3 Beds
- 3 Baths
- 1,854 sq. ft.
- Single family
- Active
Listed by: jessica johnson
Office: pinnacle real estate group
MLS#:26023383
Source:KY_LBAR
Price summary
- Price:$305,000
- Price per sq. ft.:$164.51
About this home
Welcome to 501 Southwind Terrace, a three-bedroom, two-and-a-half-bath split-level home offering a fenced yard and plenty of potential. This property features a welcoming front entry, attached two-car garage, and a spacious yard with the possibility of an in-ground pool. With some updates, this home offers an excellent opportunity to add your personal touches and make it your own. Conveniently located in Lexington, this property is being sold as-is. Don't miss the chance to bring your vision to this well-positioned home!
Contact an agent
Home facts
- Year built:1979
- Subdivision & Development:Walden Grove
- Listing ID #:26023383
- Added:1 day(s) ago
- Updated:August 27, 2026 at 05:04 PM
Rooms and interior
- Bedrooms:3
- Total bathrooms:3
- Full bathrooms:2
- Half bathrooms:1
- Rooms Total:8
- Flooring:Tile, Vinyl
- Basement:Yes
- Basement Description:Finished, Partial
- Living area:1,854 sq. ft.
Heating and cooling
- Cooling:Electric
- Heating:Electric, Forced Air, Natural Gas
Structure and exterior
- Year built:1979
- Building area:1,854 sq. ft.
- Lot area:0.29 Acres
- Construction Materials:Stone, Wood Siding
Schools
- High school:Tates Creek
- Middle school:Southern
- Elementary school:Southern
Utilities
- Water:Public
- Sewer:Public Sewer
Finances and disclosures
- Price:$305,000
- Price per sq. ft.:$164.51
Features and amenities
- Laundry features:Electric Dryer Hookup, Washer Hookup
- Amenities:Ceiling Fan(s)
Parking
- Parking description:Basement, Driveway, Garage Door Opener, Garage Faces Front, Off Street
- Garage:Yes
- Garage spaces:2

New listings near 501 Southwind Terrace
- New
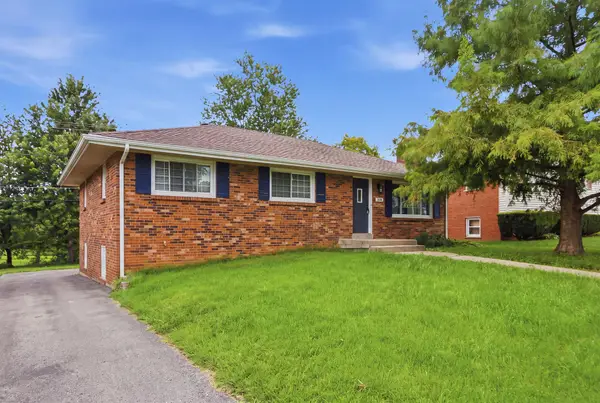 $285,000Active3 beds 2 baths2,106 sq. ft.
563 Bishop Drive, Lexington, KY 40505
MLS# 26022858Listed by: BLUEGRASS PROPERTIES GROUP - New
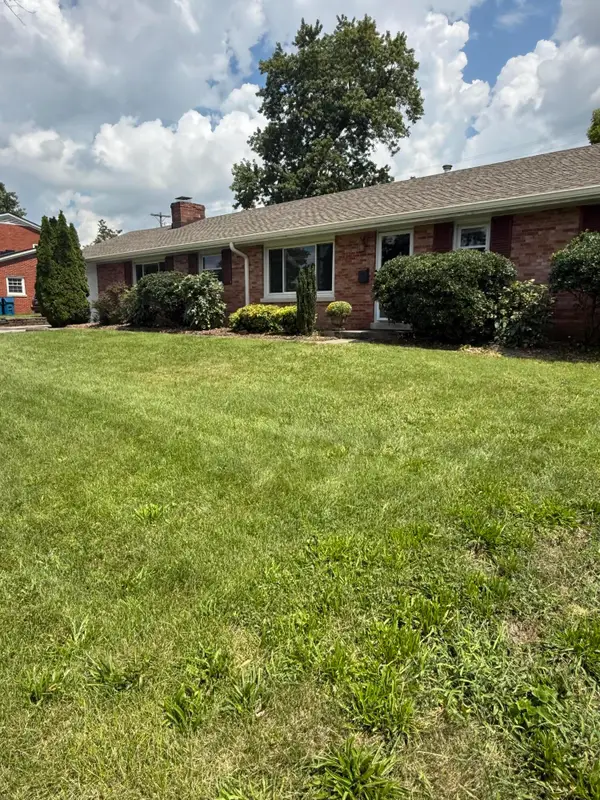 $365,000Active4 beds 3 baths1,980 sq. ft.
1678 Traveller Road, Lexington, KY 40504
MLS# 26022950Listed by: NATIONAL REAL ESTATE - New
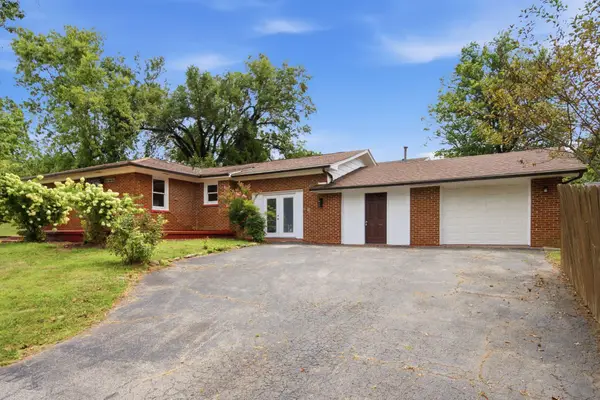 $325,000Active4 beds 2 baths2,101 sq. ft.
169 Newcastle Street, Lexington, KY 40504
MLS# 26023449Listed by: KELLER WILLIAMS LEGACY GROUP - New
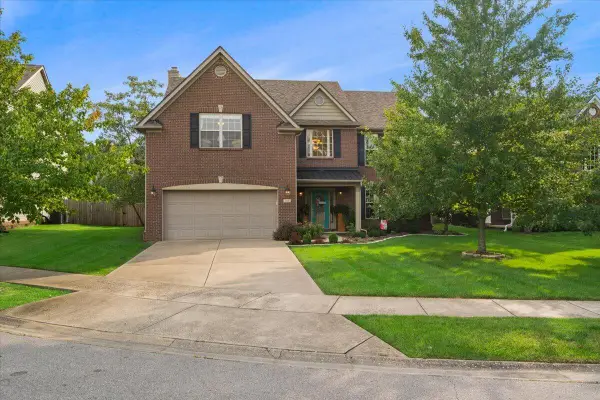 $595,000Active4 beds 3 baths3,042 sq. ft.
784 Maidencane Drive, Lexington, KY 40509
MLS# 26023488Listed by: KELLER WILLIAMS BLUEGRASS REALTY - New
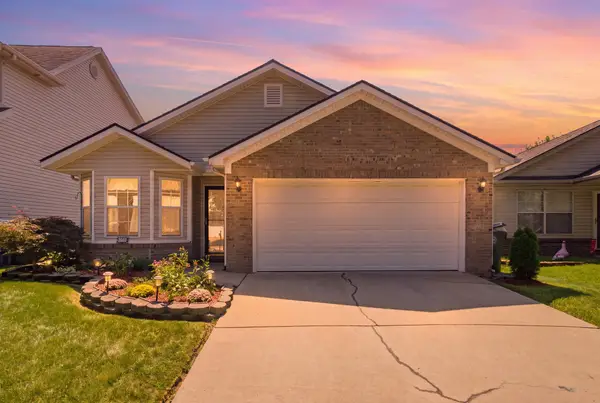 $295,000Active3 beds 2 baths1,297 sq. ft.
2780 Michelle Park, Lexington, KY 40511
MLS# 26023436Listed by: INDIGO & CO - New
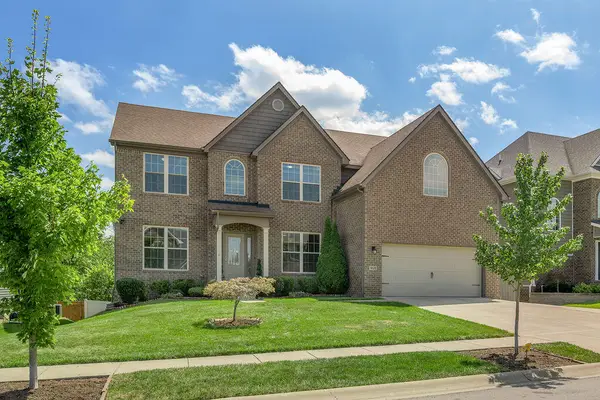 $699,000Active5 beds 4 baths4,837 sq. ft.
1828 Cattle Path, Lexington, KY 40509
MLS# 26023441Listed by: LIFSTYL REAL ESTATE - Open Sat, 1 to 3pmNew
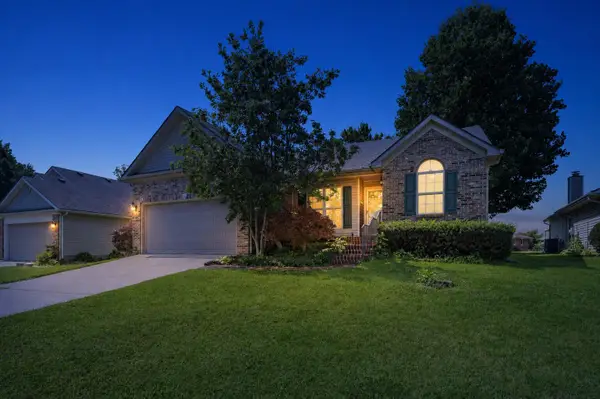 $339,900Active3 beds 2 baths2,024 sq. ft.
480 Glendora Drive, Lexington, KY 40505
MLS# 26023425Listed by: THE BROKERAGE - New
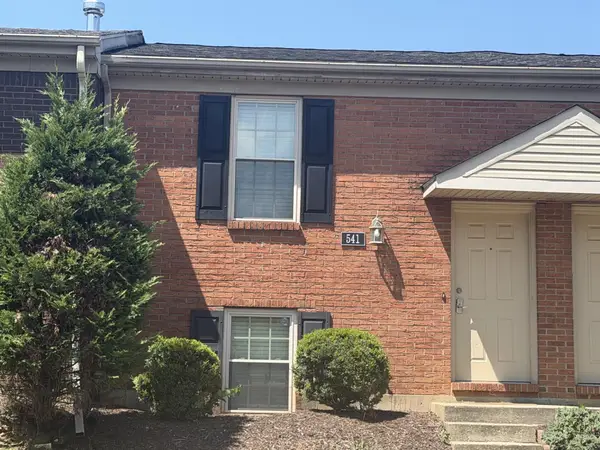 $194,400Active2 beds 1 baths1,044 sq. ft.
541 El Paseo Place, Lexington, KY 40517
MLS# 26023433Listed by: LEXTOWN REALTY, LLC - New
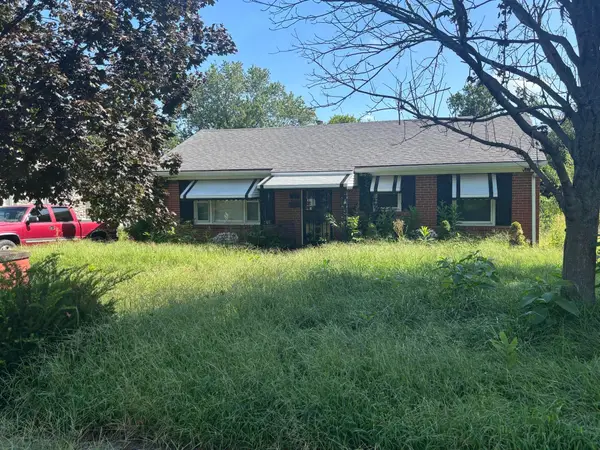 $240,000Active2 beds 2 baths1,557 sq. ft.
507 Freeman Drive, Lexington, KY 40505
MLS# 26023408Listed by: PREMIER PROPERTIES OF LAKE CUMBERLAND, INC. - New
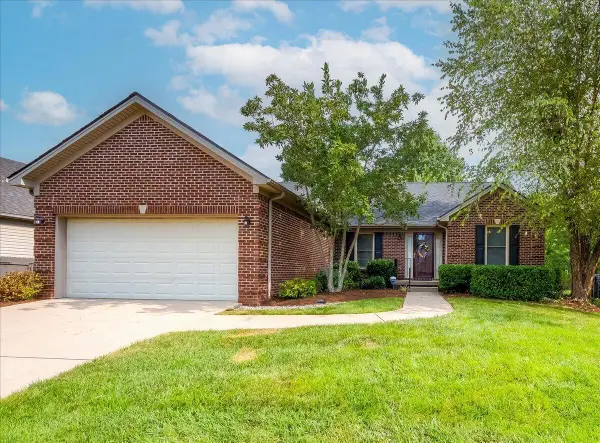 $364,900Active3 beds 2 baths1,668 sq. ft.
541 Huntersknoll Place, Lexington, KY 40509
MLS# 26023403Listed by: BLUEGRASS SOTHEBY'S INTERNATIONAL REALTY


Protect your home and budget from life's surprises with an Assurant Home Warranty, backed by a partner that supports you through every step of homeownership. Explore Plans.
© 2026 Better Homes and Gardens Real Estate LLC. An Anywhere Real Estate company. All rights reserved. Better Homes and Gardens® Real Estate is a registered trademark owned by Meredith Operations Corporation, licensed to Better Homes and Gardens Real Estate LLC and used with permission. Better Homes and Gardens Real Estate LLC fully supports the principles of the Fair Housing Act and the Equal Opportunity Act. Listing information is deemed reliable but is not guaranteed accurate.
Each office is independently owned and operated.
Any services or products provided by third parties are not provided by, affiliated with or related to Better Homes and Gardens Real Estate LLC, or its affiliated companies.