
5077 Ivy Bridge Drive, Lexington, KY 40515
Local realty services provided by:Better Homes and Gardens Real Estate Fern Leaf Group
5077 Ivy Bridge Drive,Lexington, KY 40515
$610,000
- 3 Beds
- 4 Baths
- 3,205 sq. ft.
- Single family
- Active
Listed by: cheri shaffer
Office: lifstyl real estate
MLS#:26025866
Source:KY_LBAR
Price summary
- Price:$610,000
- Price per sq. ft.:$190.33
- Monthly HOA dues:$166.67
About this home
Make this home your own! Seller is willing to offer to offer up to $10,000 toward buyer selected updates or improvements with an accepted offer, subject to mutually agreed upon terms. Welcome to 5077 Ivy Bridge Drive, located in desirable Hartland Gardens. This spacious 4-bedroom, 4-bath home offers over 3,200 square feet with hardwood flooring throughout—no carpet anywhere in the home. The impressive two-story entry opens to a light-filled interior featuring extensive trim work, wainscoting, and custom built-in shelving throughout multiple rooms. The first-floor primary suite offers convenient main-level living and features a spacious bath with dual vanities, soaking tub, and separate shower. Upstairs you'll find three additional bedrooms, along with custom shelving and additional storage. A sun-filled bonus space surrounded by walls of windows provides the perfect spot for a home office, sitting room, or sunroom. Outside, enjoy the large rear deck overlooking the mature backyard, beautiful landscaping, and custom exterior lighting that showcases the home after dark. Conveniently located near Veterans Park, Hartland and Tates Creek Road, shopping, dining, Baptist Health, UK, and downtown Lexington. With a first-floor primary suite, hardwood floors throughout, custom details, generous living space, and a sought-after Hartland Gardens location, 5077 Ivy Bridge Drive has so much to offer!...
Contact an agent
Home facts
- Year built:2006
- Subdivision & Development:Hartland Gardens
- Listing ID #:26025866
- Added:54 day(s) ago
- Updated:November 12, 2026 at 05:00 PM
Rooms and interior
- Bedrooms:3
- Total bathrooms:4
- Full bathrooms:3
- Half bathrooms:1
- Rooms Total:2
- Flooring:Ceramic Tile, Hardwood
- Basement:Yes
- Basement Description:Crawl Space
- Living area:3,205 sq. ft.
Heating and cooling
- Cooling:Attic Fan, Gas, Heat Pump
- Heating:Baseboard, Heat Pump
- Central air:Yes
Structure and exterior
- Year built:2006
- Building area:3,205 sq. ft.
- Lot area:0.22 Acres
- Lot Features:Wooded
- Architectural Style:Craftsman
- Construction Materials:Brick Veneer
Schools
- High school:Tates Creek
- Middle school:Southern
- Elementary school:Veterans
Utilities
- Water:Public
- Sewer:Public Sewer
Finances and disclosures
- Price:$610,000
- Price per sq. ft.:$190.33
Features and amenities
- Laundry features:Electric Dryer Hookup, Main Level, Washer Hookup
- Amenities:Blinds, Ceiling Fan(s), Insulated Windows, Skylight(s)
Parking
- Parking description:Driveway, Garage Door Opener, Garage Faces Front
- Garage:Yes
- Garage spaces:2

New listings near 5077 Ivy Bridge Drive
- New
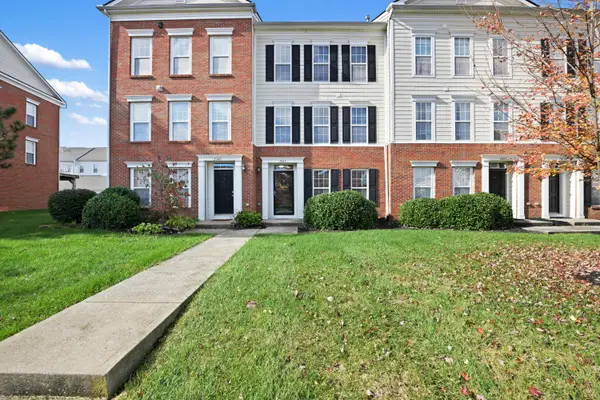 $315,000Active3 beds 3 baths1,700 sq. ft.
2443 Lady Bedford Place, Lexington, KY 40509
MLS# 26030908Listed by: THE BROKERAGE - New
 $225,000Active1 Acres
108 Doe Valley, Nicholasville, KY 40356
MLS# 26031099Listed by: BLUEGRASS SOTHEBY'S INTERNATIONAL REALTY - New
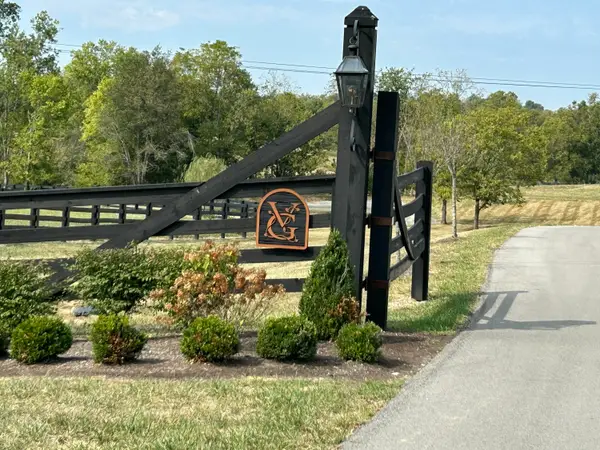 $225,000Active1 Acres
156 Doe Valley, Nicholasville, KY 40356
MLS# 26031100Listed by: BLUEGRASS SOTHEBY'S INTERNATIONAL REALTY - New
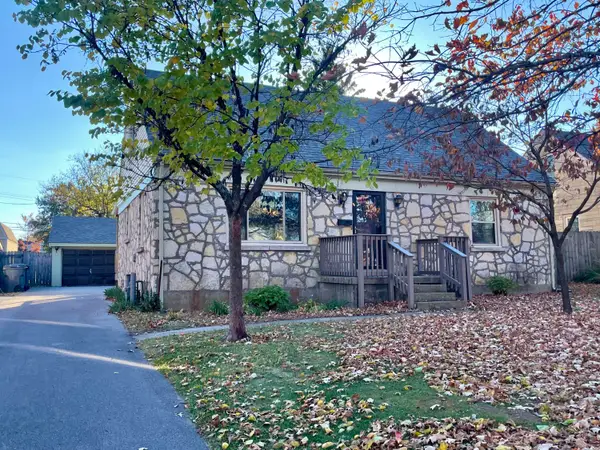 $360,000Active4 beds 1 baths1,471 sq. ft.
616 Springridge Drive, Lexington, KY 40503
MLS# 26031102Listed by: KIRKPATRICK & COMPANY - Open Sun, 1 to 3pmNew
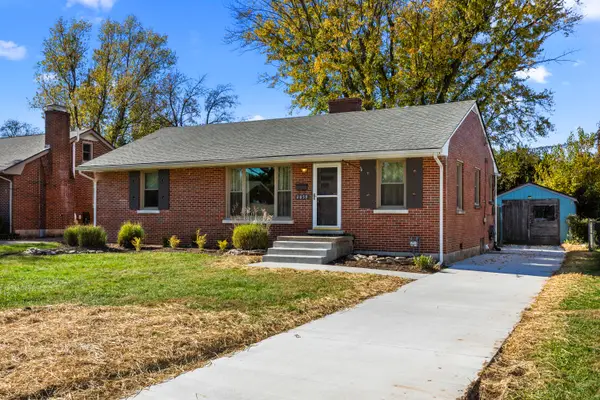 $349,000Active3 beds 2 baths1,480 sq. ft.
2059 Rambler Road, Lexington, KY 40503
MLS# 26031097Listed by: BUILDING THE BLUEGRASS REALTY - New
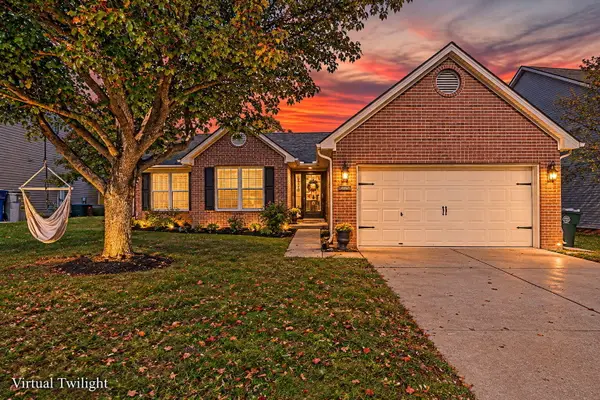 $369,000Active3 beds 2 baths1,638 sq. ft.
3992 Barnard Drive, Lexington, KY 40509
MLS# 26031081Listed by: TRU LIFE REAL ESTATE - New
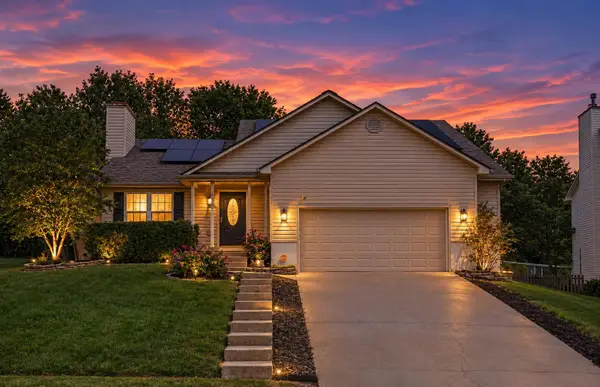 $339,900Active3 beds 3 baths1,728 sq. ft.
4620 Landing Drive, Lexington, KY 40515
MLS# 26031084Listed by: COMEY & SHEPHERD - New
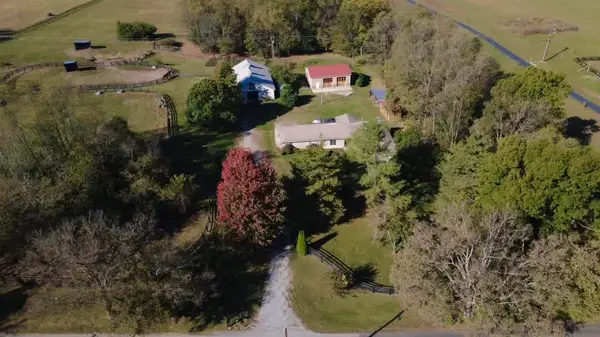 $879,000Active4 beds 2 baths2,700 sq. ft.
5173 Jacks Creek Pike, Lexington, KY 40515
MLS# 26031079Listed by: MINK REALTY - New
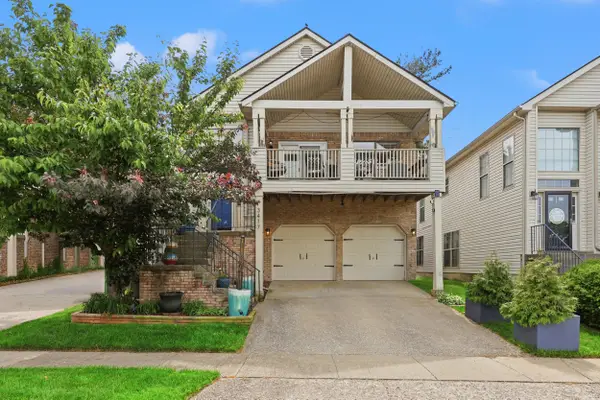 $385,000Active3 beds 3 baths2,050 sq. ft.
3417 Overbrook Fountain, Lexington, KY 40502
MLS# 26031082Listed by: ERA SELECT REAL ESTATE - New
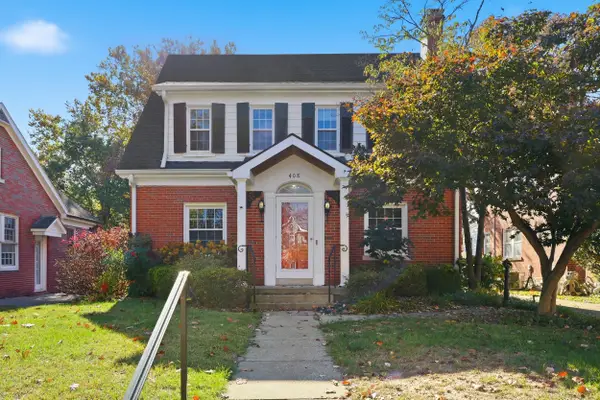 $869,000Active3 beds 2 baths2,718 sq. ft.
408 Hart Road, Lexington, KY 40502
MLS# 26031088Listed by: ERA SELECT REAL ESTATE


Protect your home and budget from life's surprises with an Assurant Home Warranty, backed by a partner that supports you through every step of homeownership. Explore Plans.
© 2026 Better Homes and Gardens Real Estate LLC. An Anywhere Real Estate company. All rights reserved. Better Homes and Gardens® Real Estate is a registered trademark owned by Meredith Operations Corporation, licensed to Better Homes and Gardens Real Estate LLC and used with permission. Better Homes and Gardens Real Estate LLC fully supports the principles of the Fair Housing Act and the Equal Opportunity Act. Listing information is deemed reliable but is not guaranteed accurate.
Each office is independently owned and operated.
Any services or products provided by third parties are not provided by, affiliated with or related to Better Homes and Gardens Real Estate LLC, or its affiliated companies.