
535 S Upper Street #124, Lexington, KY 40508
Local realty services provided by:Better Homes and Gardens Real Estate Fern Leaf Group
535 S Upper Street #124,Lexington, KY 40508
$375,000
- 2 Beds
- 2 Baths
- 1,037 sq. ft.
- Condominium
- Active
Listed by: andrea g clemons
Office: rector hayden realtors
MLS#:26023113
Source:KY_LBAR
Price summary
- Price:$375,000
- Price per sq. ft.:$361.62
- Monthly HOA dues:$330
About this home
Enjoy the best of downtown Lexington living in this desirable main-level CenterCourt condo, ideally located within walking distance of the University of Kentucky, restaurants, shopping, sports, entertainment, and so much more! This inviting 2-bedroom, 2-full-bath home with custom walk-in closets offers a comfortable, easy-living floor plan and a great room that opens directly to a covered patio and beautiful grassy courtyard. The open kitchen features an island and built-in desk area, while a full-size stackable washer and dryer adds everyday convenience. Freshly painted with new LVT flooring in the great room, this condo is ready for its next owner to make it home. CenterCourt also offers the convenience of a parking garage with one assigned parking space, and the possibility of an additional space for a minimal fee through the HOA. Students & Faculty are within steps to campus and classes here. This is a terrific opportunity to live within walking distance of so much that UK and downtown Lexington have to offer!...
Contact an agent
Home facts
- Year built:2007
- Subdivision & Development:Centercourt
- Listing ID #:26023113
- Added:1 day(s) ago
- Updated:August 25, 2026 at 02:47 AM
Rooms and interior
- Bedrooms:2
- Total bathrooms:2
- Full bathrooms:2
- Rooms Total:7
- Flooring:Laminate, Tile
- Living area:1,037 sq. ft.
Heating and cooling
- Cooling:Electric, Heat Pump
- Heating:Electric, Heat Pump
- Central air:Yes
Structure and exterior
- Year built:2007
- Building area:1,037 sq. ft.
- Construction Materials:Brick Veneer
Schools
- High school:Lafayette
- Middle school:Lexington Trad
- Elementary school:Harrison
Utilities
- Water:Public
- Sewer:Public Sewer
Finances and disclosures
- Price:$375,000
- Price per sq. ft.:$361.62
Features and amenities
- Amenities:Blinds, Ceiling Fan(s)
Parking
- Garage:Yes
- Garage spaces:1

New listings near 535 S Upper Street #124
- New
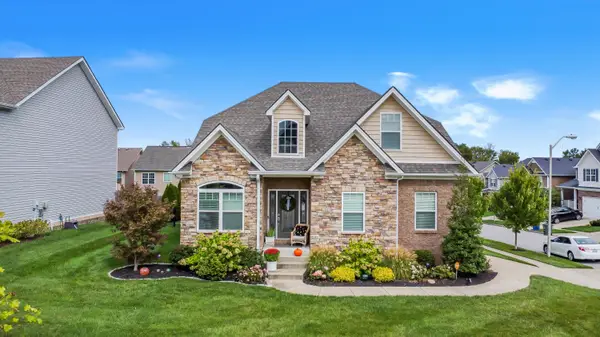 $535,000Active4 beds 3 baths2,512 sq. ft.
2017 Lawton Flat, Lexington, KY 40509
MLS# 26023125Listed by: ERA SELECT REAL ESTATE - New
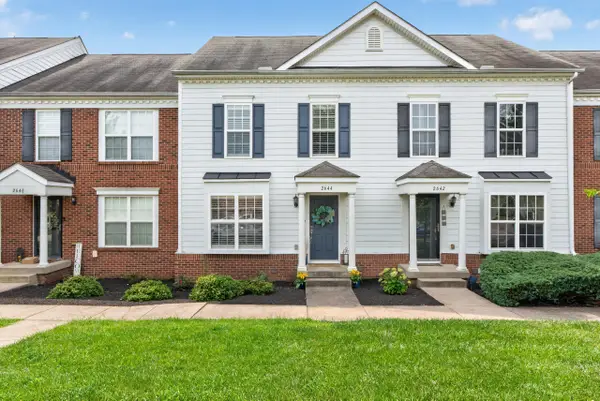 $385,000Active2 beds 3 baths1,920 sq. ft.
2644 Old Rosebud Road, Lexington, KY 40509
MLS# 26023086Listed by: BERKSHIRE HATHAWAY DE MOVELLAN PROPERTIES - New
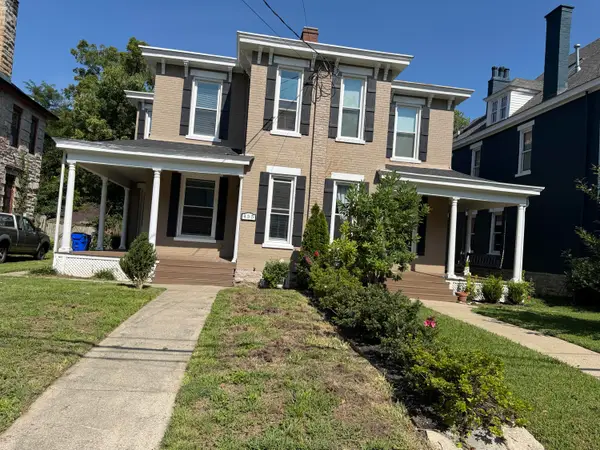 $425,000Active3 beds 4 baths2,512 sq. ft.
455 N Martin Luther King Boulevard, Lexington, KY 40508
MLS# 26023102Listed by: MILTON AND ASSOCIATES REAL ESTATE - New
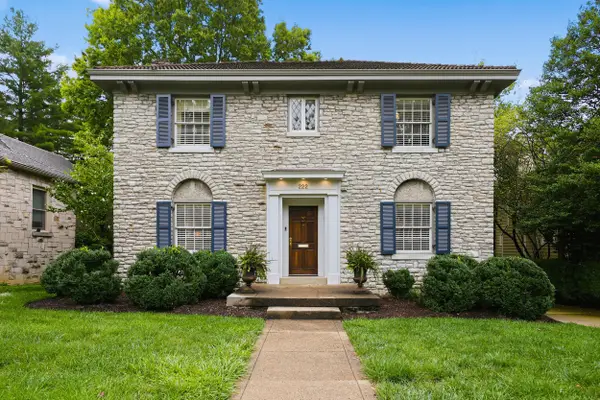 $950,000Active3 beds 3 baths2,024 sq. ft.
222 Kingsway Drive, Lexington, KY 40502
MLS# 26023112Listed by: BLUEGRASS SOTHEBY'S INTERNATIONAL REALTY - Open Tue, 4 to 6pmNew
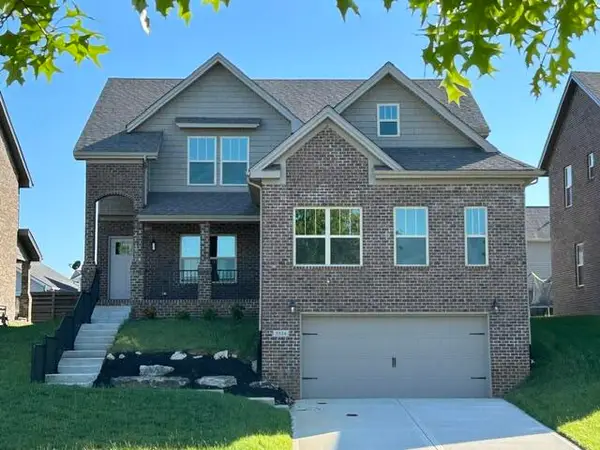 $659,900Active5 beds 4 baths3,450 sq. ft.
3324 Polo Club Boulevard, Lexington, KY 40509
MLS# 26023068Listed by: JAMES MCKEE, BROKER - New
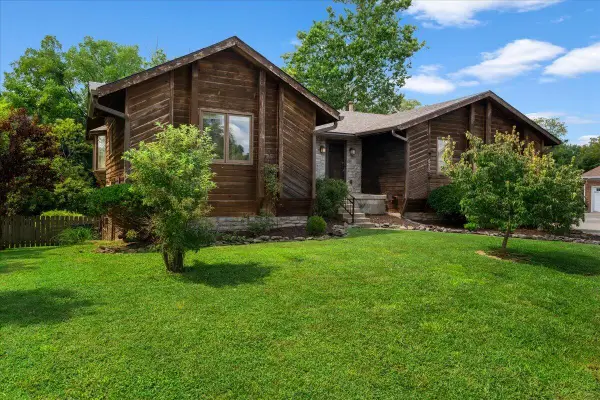 $370,000Active3 beds 2 baths2,483 sq. ft.
632 Pebble Creek Drive, Lexington, KY 40517
MLS# 26023071Listed by: TEAM PANNELL REAL ESTATE - New
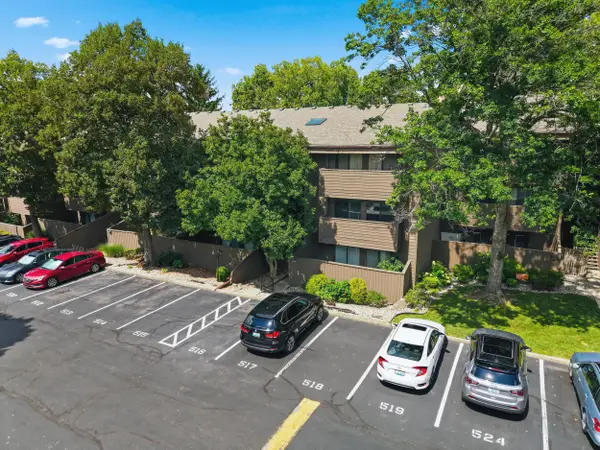 $180,000Active2 beds 2 baths1,028 sq. ft.
750 Shaker Drive #515, Lexington, KY 40504
MLS# 26023039Listed by: BERKSHIRE HATHAWAY HOMESERVICES FOSTER REALTORS - New
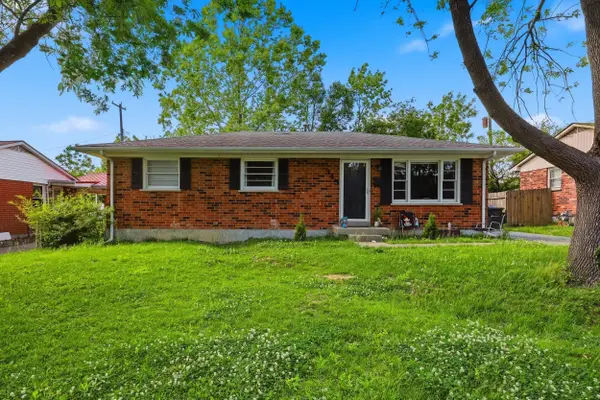 $215,000Active3 beds 1 baths1,025 sq. ft.
345 Larkwood Drive, Lexington, KY 40509
MLS# 26023041Listed by: ALLIED REALTY - New
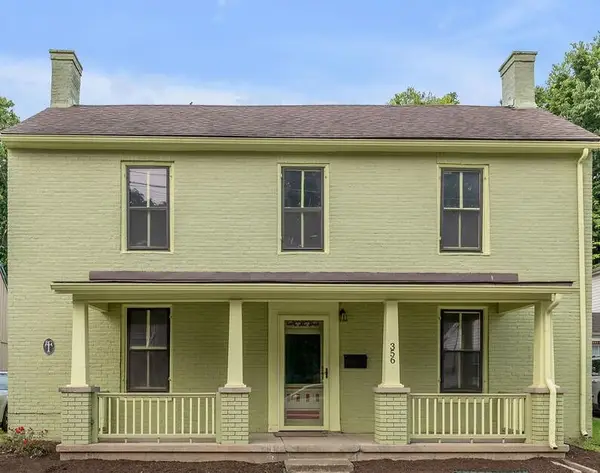 $306,289Active3 beds 2 baths1,462 sq. ft.
356 Corral Street, Lexington, KY 40508
MLS# 26023043Listed by: BLUEGRASS SOTHEBY'S INTERNATIONAL REALTY


Protect your home and budget from life's surprises with an Assurant Home Warranty, backed by a partner that supports you through every step of homeownership. Explore Plans.
© 2026 Better Homes and Gardens Real Estate LLC. An Anywhere Real Estate company. All rights reserved. Better Homes and Gardens® Real Estate is a registered trademark owned by Meredith Operations Corporation, licensed to Better Homes and Gardens Real Estate LLC and used with permission. Better Homes and Gardens Real Estate LLC fully supports the principles of the Fair Housing Act and the Equal Opportunity Act. Listing information is deemed reliable but is not guaranteed accurate.
Each office is independently owned and operated.
Any services or products provided by third parties are not provided by, affiliated with or related to Better Homes and Gardens Real Estate LLC, or its affiliated companies.