
541 W Short Street #3, Lexington, KY 40507
Local realty services provided by:Better Homes and Gardens Real Estate Fern Leaf Group
541 W Short Street #3,Lexington, KY 40507
$399,000
- 2 Beds
- 3 Baths
- 1,480 sq. ft.
- Townhouse
- Active
Listed by: ciara isaacs hagedorn
Office: re/max elite lexington
MLS#:26024986
Source:KY_LBAR
Price summary
- Price:$399,000
- Price per sq. ft.:$269.59
- Monthly HOA dues:$185
About this home
Location, location, location! The "three L's" truly set this Opera House Square townhome apart. Ideally positioned in the heart of downtown Lexington, you're approximately 1.5 blocks from the new Gatton Park and just moments from Rupp Arena, restaurants, bars, hotels, the Farmers Market, the Opera House, and all the energy of downtown. Yet, with the neighboring church providing a welcome buffer from city activity, this gated community offers a surprising sense of separation and privacy. Inside, the spacious two-story layout offers an excellent foundation for buyers ready to make it their own. The main level features an expansive living room with a gas fireplace and built-in shelving, a dedicated dining area, kitchen with breakfast bar seating, and guest half-bath. Upstairs, the dual-suite design includes two bedrooms, each with a private attached bath, plus a convenient laundry nook. One of the property's standout features is the enclosed, open-air brick garden patio—a rare find among competing downtown properties and an inviting spot for outdoor dining, entertaining, gardening, or simply relaxing. An outdoor shed provides additional storage. Recent enhancements include updated light fixtures in the kitchen and baths, fresh interior paint, and newly drywalled living room accents. Concrete-block separation walls shared by only select units further enhance the feeling of privacy and quiet. With a great layout, exceptional downtown location, and hard-to-find private outdoor space, this property presents an exciting opportunity to renovate, customize, and create a downtown residence tailored to your style. The HOA is just $185, and the seller has already paid a $5,000 assessment, which the seller indicates is anticipated to cover association needs for approximately the next five years. Bring your vision and take advantage of an opportunity to make this ideally located downtown townhome your own....
Contact an agent
Home facts
- Year built:1981
- Subdivision & Development:Downtown
- Listing ID #:26024986
- Added:48 day(s) ago
- Updated:October 22, 2026 at 03:11 PM
Rooms and interior
- Bedrooms:2
- Total bathrooms:3
- Full bathrooms:2
- Half bathrooms:1
- Rooms Total:9
- Flooring:Carpet, Ceramic Tile, Tile, Wood
- Living area:1,480 sq. ft.
Heating and cooling
- Cooling:Electric
- Heating:Heat Pump, Natural Gas
Structure and exterior
- Year built:1981
- Building area:1,480 sq. ft.
- Lot area:0.05 Acres
- Architectural Style:Colonial
- Construction Materials:Brick Veneer
Schools
- High school:Lafayette
- Middle school:Lexington Trad
- Elementary school:Harrison
Utilities
- Water:Public
- Sewer:Public Sewer
Finances and disclosures
- Price:$399,000
- Price per sq. ft.:$269.59
Features and amenities
- Laundry features:Electric Dryer Hookup, Washer Hookup
- Amenities:Insulated Windows
Parking
- Parking description:Off Street

New listings near 541 W Short Street #3
- New
 $400,000Active4 beds 3 baths2,303 sq. ft.
928 Thomas Park, Lexington, KY 40511
MLS# 26029177Listed by: THE AGENCY - New
 $439,000Active4 beds 3 baths2,316 sq. ft.
1016 Marco Lane, Lexington, KY 40509
MLS# 26029185Listed by: KEVIN HUANG REALTY - Open Sat, 12 to 2pmNew
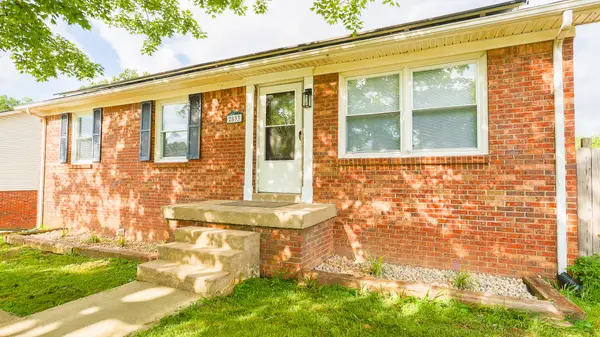 $355,000Active4 beds 3 baths2,300 sq. ft.
2833 Winter Garden, Lexington, KY 40517
MLS# 26029187Listed by: UNITED REAL ESTATE BLUEGRASS - New
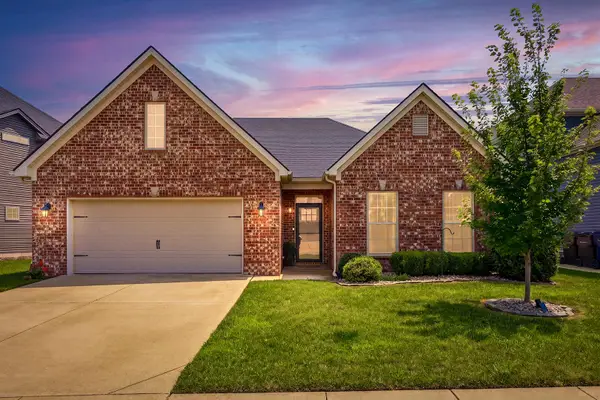 $499,900Active3 beds 2 baths2,016 sq. ft.
3676 Bay Springs Park, Lexington, KY 40509
MLS# 26029175Listed by: TORREY SMITH REALTY CO, LLC - New
 $289,900Active4 beds 2 baths1,848 sq. ft.
2280 Jimtown Lane, Lexington, KY 40511
MLS# 26029149Listed by: KENWOOD REALTY GROUP - Open Sun, 2 to 4pmNew
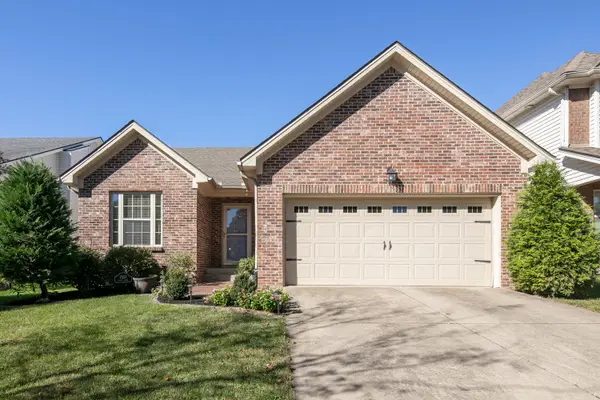 $307,500Active3 beds 2 baths1,304 sq. ft.
2533 Moray Place, Lexington, KY 40511
MLS# 26029166Listed by: THE BROKERAGE - New
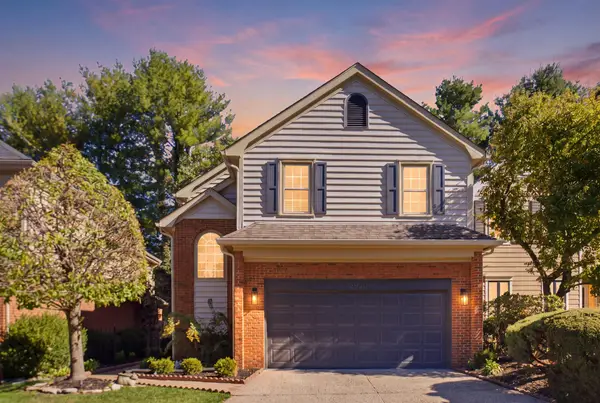 $759,000Active3 beds 4 baths2,618 sq. ft.
2920 Eastbrook Court, Lexington, KY 40502
MLS# 26029153Listed by: RECTOR HAYDEN REALTORS - New
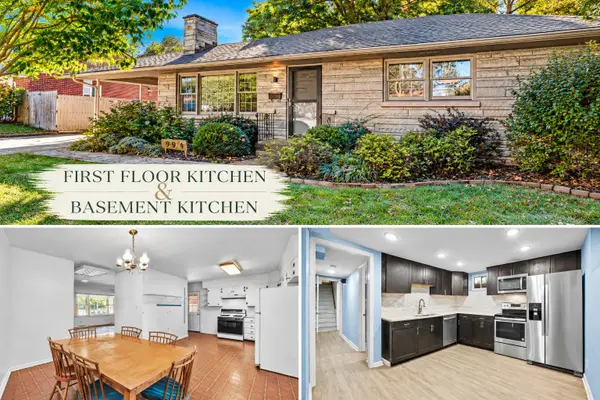 $315,000Active3 beds 3 baths1,981 sq. ft.
994 Maywick Drive, Lexington, KY 40504
MLS# 26029123Listed by: HOMESTEAD REALTY ADVISORS - New
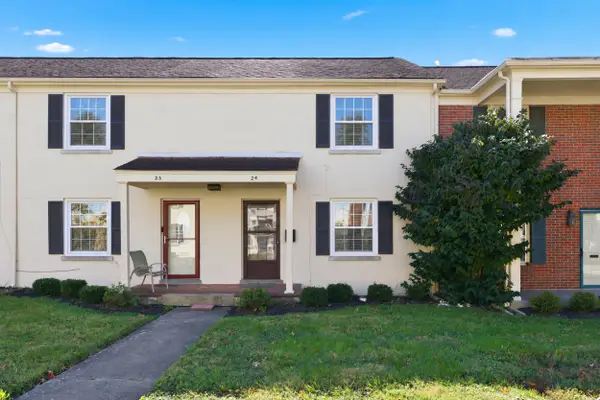 $169,000Active2 beds 1 baths958 sq. ft.
1435 N Forbes Road #24, Lexington, KY 40511
MLS# 26029129Listed by: RECTOR HAYDEN REALTORS - New
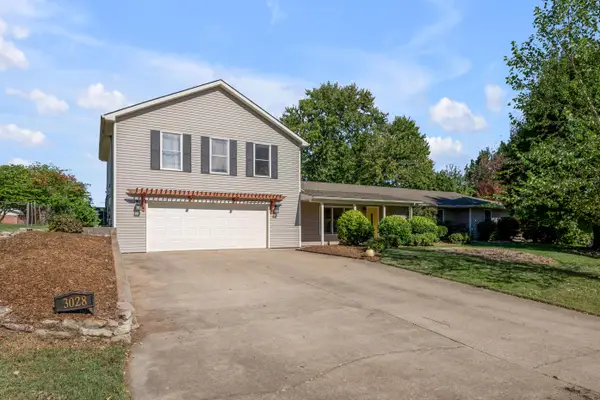 $525,000Active4 beds 3 baths2,892 sq. ft.
3028 Arrowhead Drive, Lexington, KY 40503
MLS# 26029139Listed by: TURF TOWN PROPERTIES


Protect your home and budget from life's surprises with an Assurant Home Warranty, backed by a partner that supports you through every step of homeownership. Explore Plans.
© 2026 Better Homes and Gardens Real Estate LLC. An Anywhere Real Estate company. All rights reserved. Better Homes and Gardens® Real Estate is a registered trademark owned by Meredith Operations Corporation, licensed to Better Homes and Gardens Real Estate LLC and used with permission. Better Homes and Gardens Real Estate LLC fully supports the principles of the Fair Housing Act and the Equal Opportunity Act. Listing information is deemed reliable but is not guaranteed accurate.
Each office is independently owned and operated.
Any services or products provided by third parties are not provided by, affiliated with or related to Better Homes and Gardens Real Estate LLC, or its affiliated companies.