
586 Buckingham Lane, Lexington, KY 40503
Local realty services provided by:Better Homes and Gardens Real Estate Fern Leaf Group
586 Buckingham Lane,Lexington, KY 40503
$399,900
- 4 Beds
- 2 Baths
- 2,278 sq. ft.
- Single family
- Active
Listed by: kenneth e watts
Office: watts realtors & auctioneers, inc.
MLS#:26022330
Source:KY_LBAR
Price summary
- Price:$399,900
- Price per sq. ft.:$175.55
About this home
This split-level house offers 4 bedrooms, 2 full bathrooms, living room. The main level includes 2 bedrooms 1 full bath a living room with ventless propane gas logs. Eat in kitchen with bar and direct access to a heated sunroom with adjoining sun deck. The lower-level features 2 bedrooms and 1 full bath a separate laundry room, a finished family room with ventless natural gas log fireplace and interior access to the attached 2-car garage. The house sits on over 1/3 acre fully fenced lot with a storage shed, offering both privacy and utility. The yard has beautiful flower gardens with a fountain and a vegetable garden. Located in renowned Stonewall Subdivision- known for its central location and top school districts in Lexington, KY. The house is minutes away from airport, shopping, restaurants, hospitals and horse farms. Property is being sold "AS IS" and "WHERE IS" with no warranties expressed or implied. Inspections welcomed. (Available to purchase: pool table, roto tiller, mower, storage racks in garage and extra refrigerator)...
Contact an agent
Home facts
- Year built:1973
- Subdivision & Development:Stonewall
- Listing ID #:26022330
- Added:51 day(s) ago
- Updated:October 08, 2026 at 03:28 PM
Rooms and interior
- Bedrooms:4
- Total bathrooms:2
- Full bathrooms:2
- Rooms Total:3
- Flooring:Carpet, Concrete, Hardwood, Laminate
- Basement:Yes
- Basement Description:Finished
- Living area:2,278 sq. ft.
Heating and cooling
- Cooling:Gas
- Heating:Forced Air, Natural Gas, Propane
- Central air:Yes
Structure and exterior
- Year built:1973
- Building area:2,278 sq. ft.
- Lot area:0.36 Acres
- Construction Materials:Brick Veneer, Vinyl Siding
Schools
- High school:Lafayette
- Middle school:Jessie Clark
- Elementary school:Stonewall
Utilities
- Water:Public
- Sewer:Public Sewer
Finances and disclosures
- Price:$399,900
- Price per sq. ft.:$175.55
Features and amenities
- Laundry features:Electric Dryer Hookup, Washer Hookup
- Amenities:Blinds, Ceiling Fan(s), Insulated Windows, Window Treatments
Parking
- Parking description:Driveway, Garage Door Opener, Garage Faces Side, Off Street
- Garage:Yes
- Garage spaces:2

New listings near 586 Buckingham Lane
- New
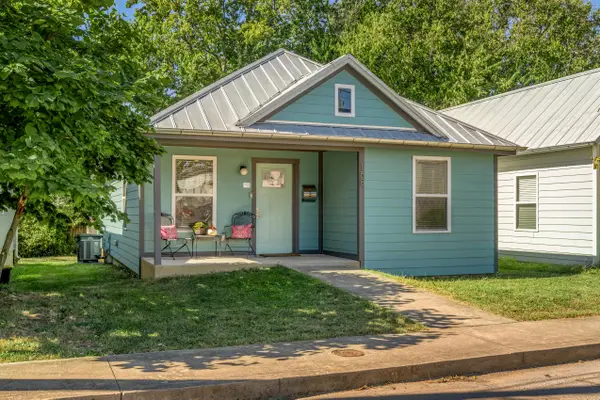 $225,000Active3 beds 2 baths978 sq. ft.
158 York Street, Lexington, KY 40508
MLS# 26027812Listed by: BLUEGRASS SOTHEBY'S INTERNATIONAL REALTY - New
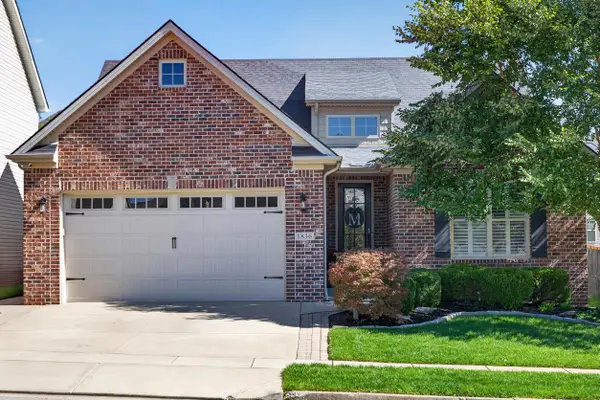 $499,500Active4 beds 3 baths2,103 sq. ft.
1836 Battery Street, Lexington, KY 40509
MLS# 26027819Listed by: WEICHERT REALTORS - ABG PROPERTIES - New
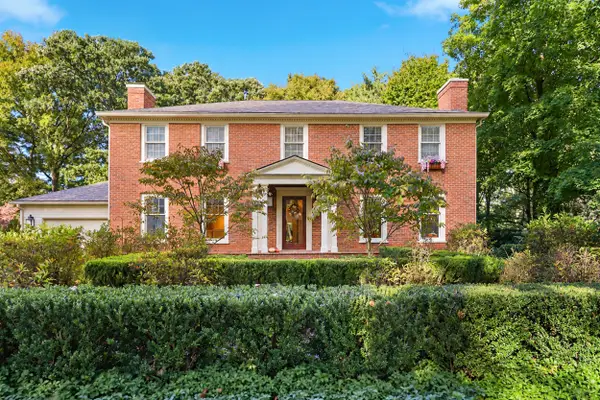 $1,395,000Active4 beds 5 baths4,910 sq. ft.
609 Teakwood Drive, Lexington, KY 40502
MLS# 26027824Listed by: BLUEGRASS SOTHEBY'S INTERNATIONAL REALTY - New
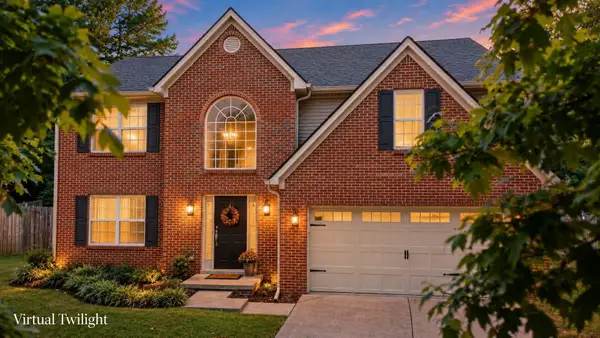 $529,900Active4 beds 3 baths2,620 sq. ft.
2108 Dresden Court, Lexington, KY 40514
MLS# 26026696Listed by: WEESNER PROPERTIES, INC. - Open Sun, 2 to 4pmNew
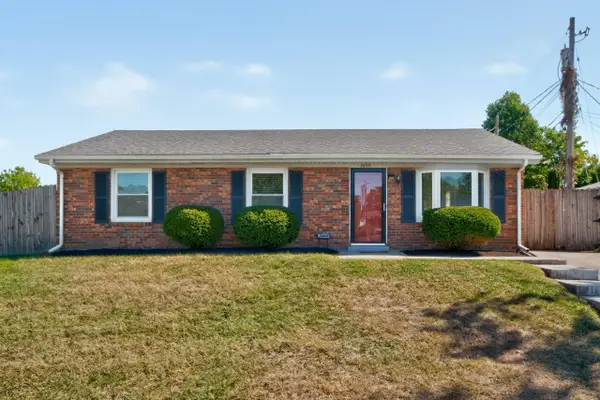 $257,500Active3 beds 2 baths1,122 sq. ft.
3800 Wem Drive, Lexington, KY 40517
MLS# 26027403Listed by: METRO MAX REALTY - New
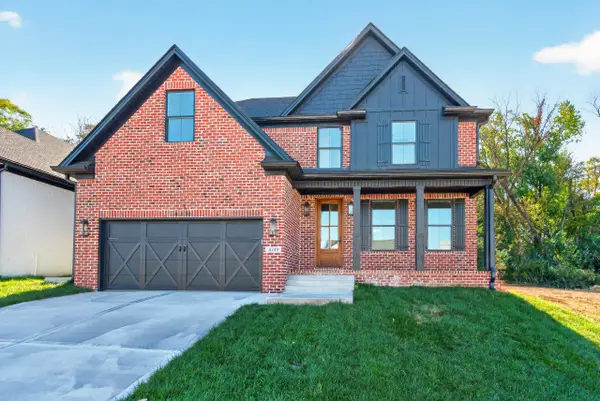 $625,000Active5 beds 4 baths2,736 sq. ft.
4249 Buttermilk Road, Lexington, KY 40509
MLS# 26027629Listed by: BLUEGRASS HOME GROUP - Open Thu, 4 to 6pmNew
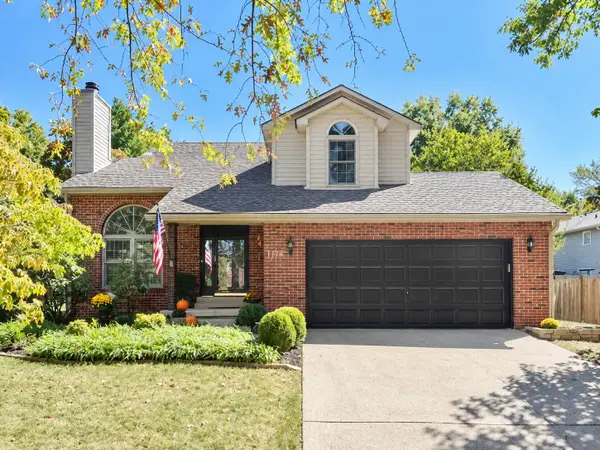 $334,900Active3 beds 3 baths1,902 sq. ft.
1174 Rockbridge Road, Lexington, KY 40515
MLS# 26027657Listed by: NATIONAL REAL ESTATE - New
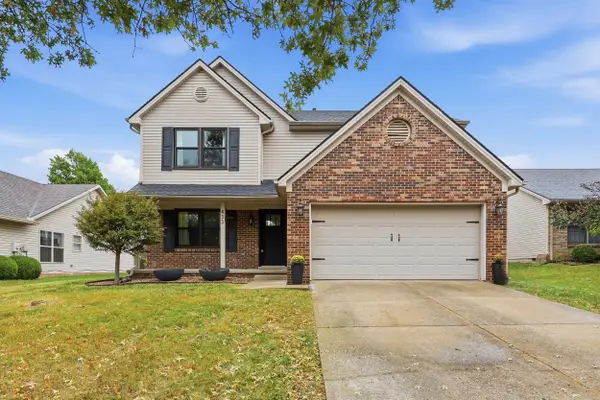 $419,500Active3 beds 3 baths2,203 sq. ft.
433 Whitfield Drive, Lexington, KY 40515
MLS# 26027718Listed by: HOMEFIRST REAL ESTATE - New
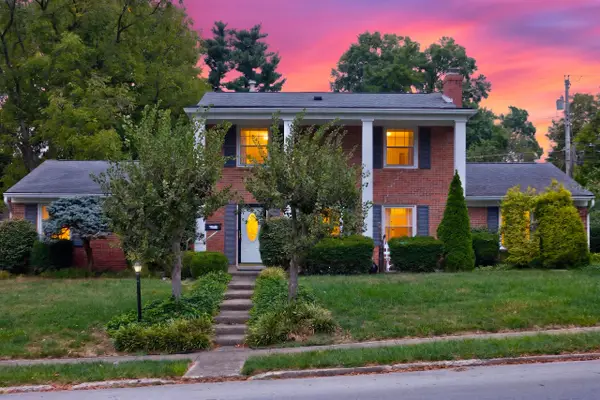 $419,900Active3 beds 3 baths2,380 sq. ft.
1009 Castleton Way, Lexington, KY 40517
MLS# 26027719Listed by: LIFSTYL REAL ESTATE - New
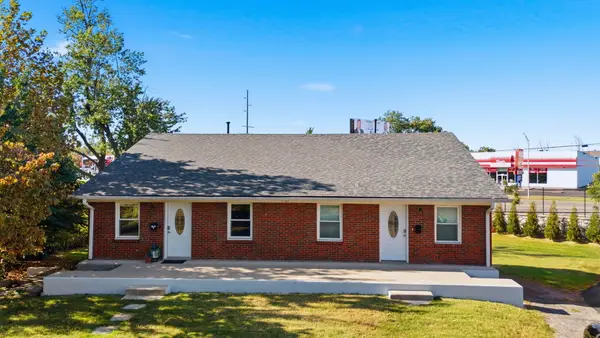 $410,000Active4 beds 4 baths3,068 sq. ft.
1999 Fair Oaks Drive, Lexington, KY 40504
MLS# 26027803Listed by: WEESNER PROPERTIES, INC.


Protect your home and budget from life's surprises with an Assurant Home Warranty, backed by a partner that supports you through every step of homeownership. Explore Plans.
© 2026 Better Homes and Gardens Real Estate LLC. An Anywhere Real Estate company. All rights reserved. Better Homes and Gardens® Real Estate is a registered trademark owned by Meredith Operations Corporation, licensed to Better Homes and Gardens Real Estate LLC and used with permission. Better Homes and Gardens Real Estate LLC fully supports the principles of the Fair Housing Act and the Equal Opportunity Act. Listing information is deemed reliable but is not guaranteed accurate.
Each office is independently owned and operated.
Any services or products provided by third parties are not provided by, affiliated with or related to Better Homes and Gardens Real Estate LLC, or its affiliated companies.