
600 Vincent Way #4305, Lexington, KY 40503
Local realty services provided by:Better Homes and Gardens Real Estate Fern Leaf Group
600 Vincent Way #4305,Lexington, KY 40503
$245,000
- 2 Beds
- 2 Baths
- 1,124 sq. ft.
- Condominium
- Active
Listed by: shane t underwood, terra long
Office: keller williams commonwealth
MLS#:26028540
Source:KY_LBAR
Price summary
- Price:$245,000
- Price per sq. ft.:$217.97
- Monthly HOA dues:$276
About this home
Welcome to Wellington Chase! Discover low-maintenance living in one of Lexington's most highly sought-after and conveniently located condominium communities! This beautifully designed 2-bedroom, 2-full-bath condo offers approximately 1,124 square feet of comfortable living space, featuring an inviting open-concept floor plan with vaulted ceilings that create a bright, spacious, and airy atmosphere. The thoughtfully designed layout offers a seamless flow between the living, dining, and kitchen areas, making it ideal for both everyday living and entertaining friends and family. Just off the main living area, you'll find a private covered deck, providing the perfect spot to enjoy your morning coffee, unwind after a long day, or relax with guests. The spacious primary suite features its own private bathroom and a generous walk-in closet, offering both comfort and convenience. A second bedroom and full bathroom provide additional flexibility for guests, a home office, or additional living needs. Other notable features include an all-electric heating and cooling system and a separate utility room conveniently located just off the kitchen. One of the many highlights of Wellington Chase is the exceptional range of amenities and services included through the homeowners association! HOA benefits include water, sewer, trash collection, exterior maintenance, secure building access, and access to a private clubhouse, fitness center, and beautiful community swimming pool! Location is another standout feature! Enjoy being just minutes from Stonewall Park, Wellington Park, Fayette Mall, and an abundance of shopping, dining, and entertainment options. With convenient access to many of Lexington's most popular destinations, this location offers an excellent combination of comfort, convenience, and lifestyle. Whether you're searching for your first home, looking to downsize, or simply wanting to enjoy the benefits of low-maintenance condominium living, this Wellington Chase property offers a fantastic opportunity in an exceptional Lexington location! Schedule your private showing today and experience everything this wonderful community has to offer!...
Contact an agent
Home facts
- Year built:2004
- Subdivision & Development:Wellington
- Listing ID #:26028540
- Added:7 day(s) ago
- Updated:October 22, 2026 at 03:11 PM
Rooms and interior
- Bedrooms:2
- Total bathrooms:2
- Full bathrooms:2
- Rooms Total:8
- Flooring:Laminate, Vinyl
- Living area:1,124 sq. ft.
Heating and cooling
- Cooling:Electric, Heat Pump
- Heating:Electric, Heat Pump
- Central air:Yes
Structure and exterior
- Year built:2004
- Building area:1,124 sq. ft.
- Construction Materials:Brick Veneer, Vinyl Siding
Schools
- High school:Lafayette
- Middle school:Jessie Clark
- Elementary school:Wellington
Utilities
- Water:Public
- Sewer:Public Sewer
Finances and disclosures
- Price:$245,000
- Price per sq. ft.:$217.97
Features and amenities
- Laundry features:Electric Dryer Hookup, Main Level, Washer Hookup
- Amenities:Blinds, Ceiling Fan(s), Insulated Windows
Parking
- Parking description:Driveway, Off Street

New listings near 600 Vincent Way #4305
- New
 $400,000Active4 beds 3 baths2,303 sq. ft.
928 Thomas Park, Lexington, KY 40511
MLS# 26029177Listed by: THE AGENCY - New
 $439,000Active4 beds 3 baths2,316 sq. ft.
1016 Marco Lane, Lexington, KY 40509
MLS# 26029185Listed by: KEVIN HUANG REALTY - Open Sat, 12 to 2pmNew
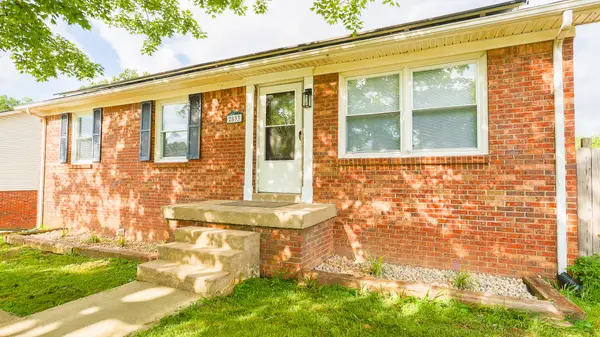 $355,000Active4 beds 3 baths2,300 sq. ft.
2833 Winter Garden, Lexington, KY 40517
MLS# 26029187Listed by: UNITED REAL ESTATE BLUEGRASS - New
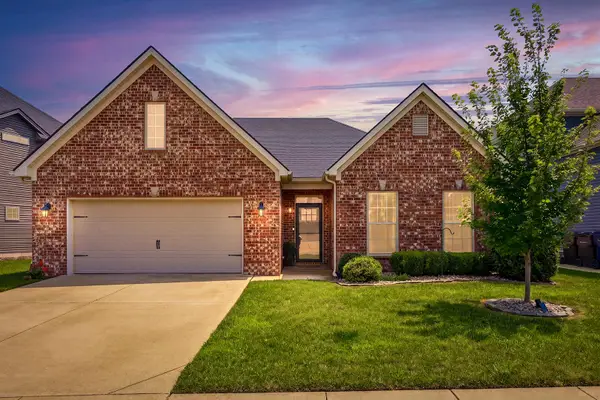 $499,900Active3 beds 2 baths2,016 sq. ft.
3676 Bay Springs Park, Lexington, KY 40509
MLS# 26029175Listed by: TORREY SMITH REALTY CO, LLC - New
 $289,900Active4 beds 2 baths1,848 sq. ft.
2280 Jimtown Lane, Lexington, KY 40511
MLS# 26029149Listed by: KENWOOD REALTY GROUP - Open Sun, 2 to 4pmNew
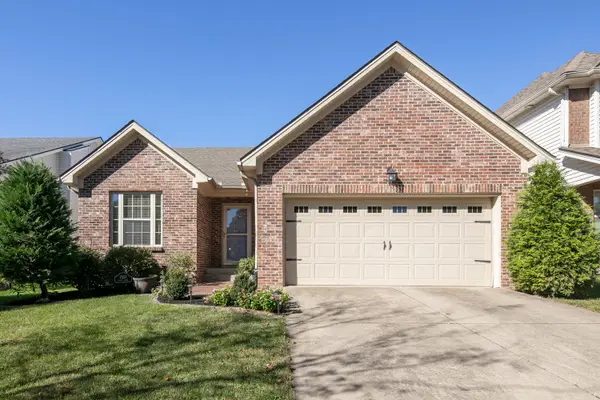 $307,500Active3 beds 2 baths1,304 sq. ft.
2533 Moray Place, Lexington, KY 40511
MLS# 26029166Listed by: THE BROKERAGE - New
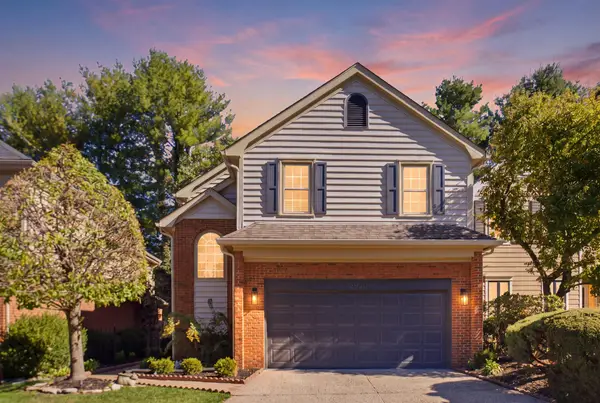 $759,000Active3 beds 4 baths2,618 sq. ft.
2920 Eastbrook Court, Lexington, KY 40502
MLS# 26029153Listed by: RECTOR HAYDEN REALTORS - New
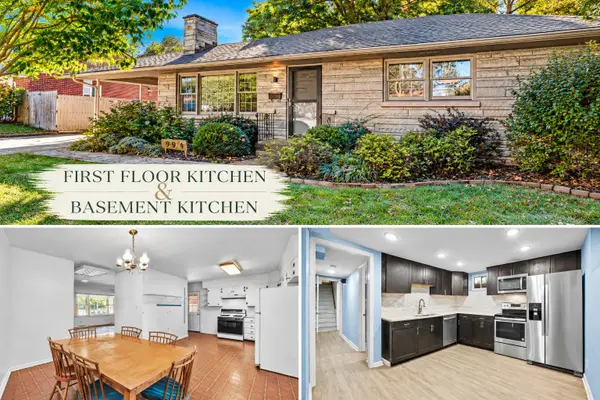 $315,000Active3 beds 3 baths1,981 sq. ft.
994 Maywick Drive, Lexington, KY 40504
MLS# 26029123Listed by: HOMESTEAD REALTY ADVISORS - New
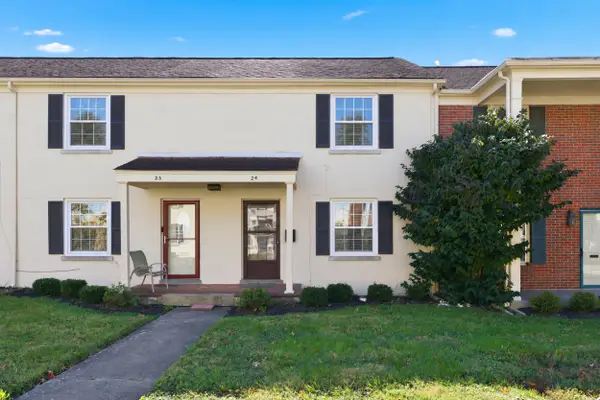 $169,000Active2 beds 1 baths958 sq. ft.
1435 N Forbes Road #24, Lexington, KY 40511
MLS# 26029129Listed by: RECTOR HAYDEN REALTORS - New
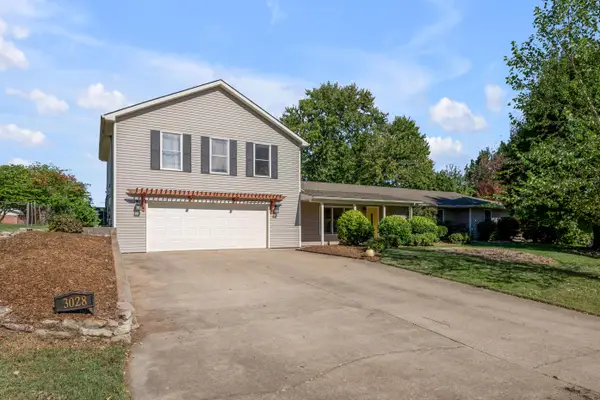 $525,000Active4 beds 3 baths2,892 sq. ft.
3028 Arrowhead Drive, Lexington, KY 40503
MLS# 26029139Listed by: TURF TOWN PROPERTIES


Protect your home and budget from life's surprises with an Assurant Home Warranty, backed by a partner that supports you through every step of homeownership. Explore Plans.
© 2026 Better Homes and Gardens Real Estate LLC. An Anywhere Real Estate company. All rights reserved. Better Homes and Gardens® Real Estate is a registered trademark owned by Meredith Operations Corporation, licensed to Better Homes and Gardens Real Estate LLC and used with permission. Better Homes and Gardens Real Estate LLC fully supports the principles of the Fair Housing Act and the Equal Opportunity Act. Listing information is deemed reliable but is not guaranteed accurate.
Each office is independently owned and operated.
Any services or products provided by third parties are not provided by, affiliated with or related to Better Homes and Gardens Real Estate LLC, or its affiliated companies.