
609 Portland Drive, Lexington, KY 40503
Local realty services provided by:Better Homes and Gardens Real Estate Fern Leaf Group
609 Portland Drive,Lexington, KY 40503
$248,600
- 3 Beds
- 3 Baths
- - sq. ft.
- Single family
- Sold
Listed by: alexandra c salazar, ben buchenroth
Office: threshold real estate services
MLS#:26022764
Source:KY_LBAR
Sorry, we are unable to map this address
Price summary
- Price:$248,600
About this home
ONLINE ONLY ABSOLUTE AUCTION!!! Online BIDDING ENDS Wednesday, September 23, 2026 at 12:00PM. Terms & Conditions are as follows: As Is/Non-Contingent/10% earnest money deposit/30 day settlement/buyer's premium applies, see terms & conditions for details. Visit www.HalfhillAuctions.com for more information. Kristin Halfhill-Larimore, Principal Auctioneer, 859-333-1855. A Timeless Lexington Charmer Full of Heart & Original Character! Step inside this truly special home and you'll feel the warmth of a place that has been lovingly lived in and cared for for generations. A wonderful example of a home that has retained its original charm, this property is almost like stepping into a time capsule—with vintage details and character you simply can't recreate. The huge front porch immediately sets the tone, offering the perfect spot for morning coffee, visiting with neighbors, or relaxing at the end of the day. Inside, you'll find a home filled with personality, including an adorable original pink bathroom that is sure to make you smile. The kitchen is especially inviting, with large windows that bring in beautiful natural light and look out toward the expansive backyard. Outside, the possibilities continue with a huge backyard, complete with a covered porch that's ideal for gatherings, gardening, or simply enjoying the seasons. The long wrap-around driveway provides plenty of parking and adds to the property's welcoming, tucked-away feel. And the location is hard to beat—inside New Circle Road in the Twin Oaks area, with convenient access to everything Lexington has to offer. This is more than just a house; it's a home with a story. Whether you're looking to make new family memories in a home with room to grow or you're someone who appreciates the charm, quirks, and craftsmanship of an earlier era, this one is truly worth seeing. Come make the next chapter of its story your own!...
Contact an agent
Home facts
- Year built:1957
- Subdivision & Development:Twin Oaks
- Listing ID #:26022764
- Added:63 day(s) ago
- Updated:October 24, 2026 at 06:40 AM
Rooms and interior
- Bedrooms:3
- Total bathrooms:3
- Full bathrooms:3
- Rooms Total:12
- Flooring:Carpet, Tile, Vinyl
- Basement:Yes
- Basement Description:Full, Partially Finished, Unfinished
Heating and cooling
- Heating:Forced Air
- Central air:Yes
Structure and exterior
- Year built:1957
- Construction Materials:Brick
Schools
- High school:Lafayette
- Middle school:Jessie Clark
- Elementary school:Clays Mill
Utilities
- Water:Public
- Sewer:Public Sewer
Finances and disclosures
- Price:$248,600
Features and amenities
- Laundry features:Electric Dryer Hookup, Washer Hookup
- Amenities:Blinds, Ceiling Fan(s), Screens
Parking
- Parking description:Basement, Driveway

New listings near 609 Portland Drive
- Open Sat, 1 to 3pmNew
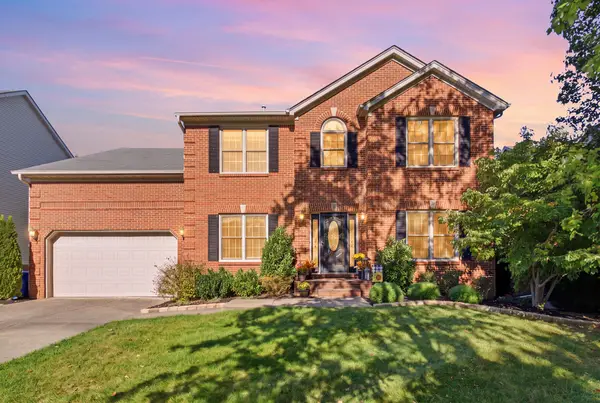 $599,900Active4 beds 4 baths3,928 sq. ft.
621 Poplar Springs Lane, Lexington, KY 40515
MLS# 26028107Listed by: EPIQUE REALTY - GEORGETOWN - New
 $225,000Active4 beds 2 baths1,532 sq. ft.
636 Cardiff Lane, Lexington, KY 40503
MLS# 26029423Listed by: GUIDE REALTY, INC. - New
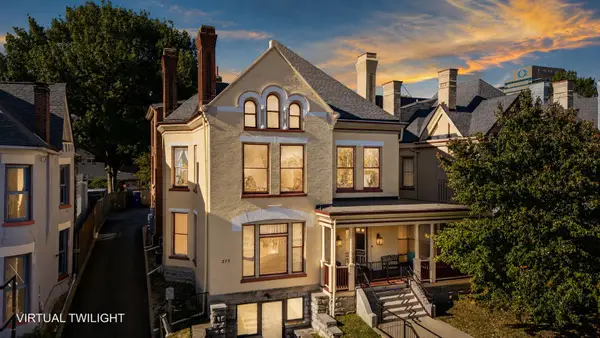 $389,000Active2 beds 2 baths1,374 sq. ft.
275 S Limestone Street #210, Lexington, KY 40508
MLS# 26029356Listed by: THE BROKERAGE - New
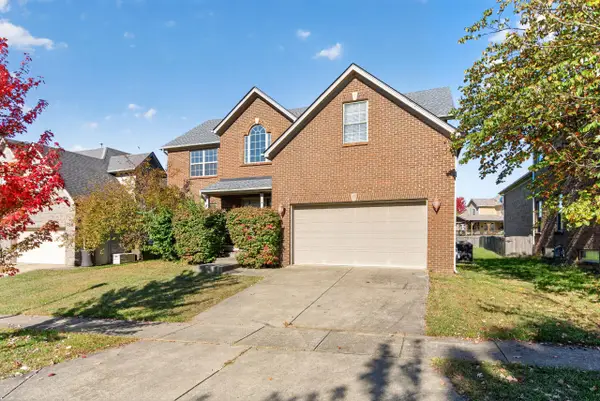 $474,900Active4 beds 3 baths2,625 sq. ft.
813 Gunpowder Drive, Lexington, KY 40509
MLS# 26029410Listed by: ERA SELECT REAL ESTATE - New
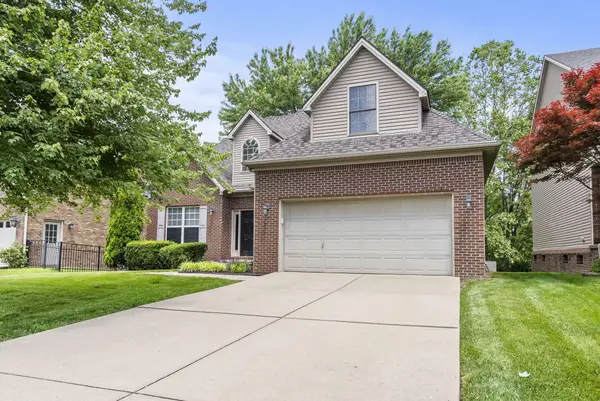 $495,000Active4 beds 3 baths2,372 sq. ft.
777 Maidencane Drive, Lexington, KY 40509
MLS# 26029414Listed by: BLUEGRASS PROPERTY EXCHANGE - Open Sun, 1 to 3pmNew
 $335,000Active3 beds 3 baths1,862 sq. ft.
2327 Stonewood Lane, Lexington, KY 40509
MLS# 26029370Listed by: KELLER WILLIAMS COMMONWEALTH - New
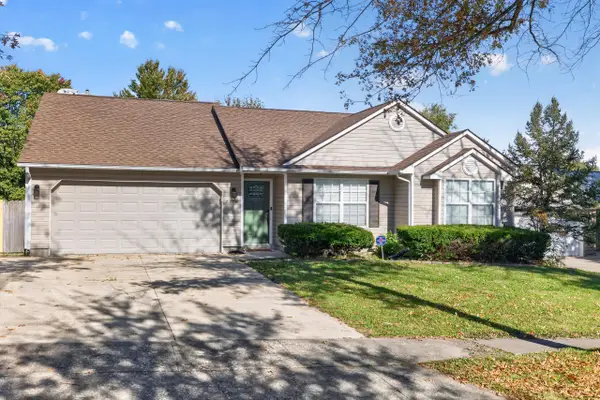 $290,000Active3 beds 2 baths1,280 sq. ft.
2313 Liberty Station Court, Lexington, KY 40509
MLS# 26029376Listed by: RE/MAX CREATIVE REALTY - New
 $659,000Active3 beds 3 baths2,400 sq. ft.
3577 Salisbury Drive, Lexington, KY 40510
MLS# 26029380Listed by: BLUEGRASS SOTHEBY'S INTERNATIONAL REALTY  $345,710Pending3 beds 3 baths2,046 sq. ft.
1245 Leanndra Park, Lexington, KY 40511
MLS# 26029330Listed by: CHRISTIES INTERNATIONAL REAL ESTATE BLUEGRASS- New
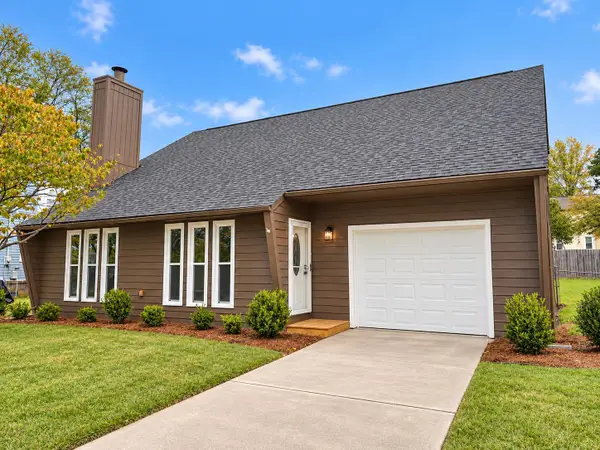 $375,000Active3 beds 3 baths1,683 sq. ft.
1117 Spring Run Road, Lexington, KY 40514
MLS# 26028695Listed by: KELLER WILLIAMS COMMONWEALTH


Protect your home and budget from life's surprises with an Assurant Home Warranty, backed by a partner that supports you through every step of homeownership. Explore Plans.
© 2026 Better Homes and Gardens Real Estate LLC. An Anywhere Real Estate company. All rights reserved. Better Homes and Gardens® Real Estate is a registered trademark owned by Meredith Operations Corporation, licensed to Better Homes and Gardens Real Estate LLC and used with permission. Better Homes and Gardens Real Estate LLC fully supports the principles of the Fair Housing Act and the Equal Opportunity Act. Listing information is deemed reliable but is not guaranteed accurate.
Each office is independently owned and operated.
Any services or products provided by third parties are not provided by, affiliated with or related to Better Homes and Gardens Real Estate LLC, or its affiliated companies.