
622 W Main Street #102, Lexington, KY 40508
Local realty services provided by:Better Homes and Gardens Real Estate Fern Leaf Group
Listed by: sarah zabawa
Office: the brokerage
MLS#:26020796
Source:KY_LBAR
Price summary
- Price:$480,000
- Price per sq. ft.:$334.03
- Monthly HOA dues:$300
About this home
Welcome to downtown living at its finest! This fully renovated, modern condo offers an unmatched lifestyle just steps from Rupp Arena and the heart of Lexington. Featuring three private balconies, a stunning rooftop terrace, and designer-inspired finishes throughout, every space is designed to impress. An oversized one-car garage, generous storage throughout, and low-maintenance living make this home as practical as it is beautiful. Enjoy walkable access to Lexington's best dining, entertainment, shopping, and events—all from one exceptional address.
Contact an agent
Home facts
- Year built:2007
- Subdivision & Development:Downtown
- Listing ID #:26020796
- Added:27 day(s) ago
- Updated:August 31, 2026 at 03:47 AM
Rooms and interior
- Bedrooms:2
- Total bathrooms:3
- Full bathrooms:2
- Half bathrooms:1
- Rooms Total:6
- Flooring:Hardwood, Tile
- Basement:Yes
- Living area:1,437 sq. ft.
Heating and cooling
- Cooling:Electric, Geothermal, Heat Pump
- Heating:Electric, Geothermal, Heat Pump
Structure and exterior
- Year built:2007
- Building area:1,437 sq. ft.
- Architectural Style:Contemporary
- Construction Materials:Brick Veneer, Wood Siding
Schools
- High school:Lafayette
- Middle school:Lexington Trad
- Elementary school:Harrison
Utilities
- Water:Public
- Sewer:Public Sewer
Finances and disclosures
- Price:$480,000
- Price per sq. ft.:$334.03
Features and amenities
- Laundry features:Electric Dryer Hookup, Washer Hookup
- Amenities:Blinds, Ceiling Fan(s), Insulated Windows, Screens
Parking
- Parking description:Basement, Garage Door Opener, Off Street
- Garage:Yes
- Garage spaces:1

New listings near 622 W Main Street #102
- New
 $304,900Active4 beds 3 baths2,235 sq. ft.
3597 Appian Way, Lexington, KY 40517
MLS# 26023753Listed by: LIFSTYL REAL ESTATE - New
 $489,900Active4 beds 3 baths2,571 sq. ft.
4405 Riverside Court, Lexington, KY 40515
MLS# 26023751Listed by: MCCALLIE REAL ESTATE - New
 $319,900Active3 beds 3 baths1,776 sq. ft.
3316 Fox Den Circle, Lexington, KY 40515
MLS# 26023739Listed by: NATIONAL REAL ESTATE - Open Sat, 12 to 3pmNew
 $392,500Active3 beds 3 baths1,646 sq. ft.
3624 Stolen Horse Trace, Lexington, KY 40509
MLS# 26023730Listed by: GUIDE REALTY, INC. - New
 $350,000Active3 beds 3 baths1,981 sq. ft.
2772 Burnt Mill Road, Lexington, KY 40511
MLS# 26023725Listed by: THE BROKERAGE - New
 $210,000Active2 beds 2 baths1,008 sq. ft.
3504 Roundtable Way, Lexington, KY 40515
MLS# 26023204Listed by: ERA SELECT REAL ESTATE - New
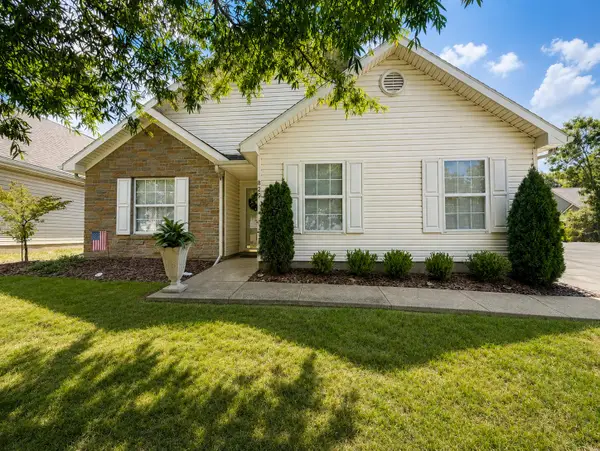 $249,900Active3 beds 1 baths1,109 sq. ft.
829 Statesman Way, Lexington, KY 40505
MLS# 26023391Listed by: THE LOCAL AGENTS - New
 $549,900Active4 beds 2 baths3,056 sq. ft.
328 Leawood Drive, Lexington, KY 40502
MLS# 26023707Listed by: LIFSTYL REAL ESTATE - New
 $224,900Active2 beds 2 baths1,055 sq. ft.
317 Johns Turn Trail, Lexington, KY 40514
MLS# 26023714Listed by: RE/MAX ELITE REALTY - New
 $750,000Active4 beds 3 baths4,157 sq. ft.
4684 Firebrook Boulevard, Lexington, KY 40513
MLS# 26023699Listed by: COLDWELL BANKER MCMAHAN


Protect your home and budget from life's surprises with an Assurant Home Warranty, backed by a partner that supports you through every step of homeownership. Explore Plans.
© 2026 Better Homes and Gardens Real Estate LLC. An Anywhere Real Estate company. All rights reserved. Better Homes and Gardens® Real Estate is a registered trademark owned by Meredith Operations Corporation, licensed to Better Homes and Gardens Real Estate LLC and used with permission. Better Homes and Gardens Real Estate LLC fully supports the principles of the Fair Housing Act and the Equal Opportunity Act. Listing information is deemed reliable but is not guaranteed accurate.
Each office is independently owned and operated.
Any services or products provided by third parties are not provided by, affiliated with or related to Better Homes and Gardens Real Estate LLC, or its affiliated companies.