
709 Turf Court, Lexington, KY 40502
Local realty services provided by:Better Homes and Gardens Real Estate Fern Leaf Group
709 Turf Court,Lexington, KY 40502
$1,075,000
- 4 Beds
- 4 Baths
- 4,757 sq. ft.
- Single family
- Pending
Listed by: whitney pannell
Office: team pannell real estate
MLS#:26018515
Source:KY_LBAR
Price summary
- Price:$1,075,000
- Price per sq. ft.:$225.98
About this home
Stop the search! This is the one you have been waiting for! Situated on a cul-de-sac in ever-popular Shadeland East (40502), this story-and-a-half Cape Cod features large rooms, 9-foot ceilings, and beautiful hardwood floors. 4 bedrooms and 4.5 baths with over 4700 square feet. Relax or entertain on the covered patio. Offering tons of potential and undeniable charm, this home is ready for its new owner. Don't miss out! Call today! Some photos have been digitally altered to remove furniture.
Contact an agent
Home facts
- Year built:1984
- Subdivision & Development:Shadeland
- Listing ID #:26018515
- Added:32 day(s) ago
- Updated:August 16, 2026 at 06:49 PM
Rooms and interior
- Bedrooms:4
- Total bathrooms:4
- Full bathrooms:3
- Half bathrooms:1
- Rooms Total:13
- Flooring:Carpet, Hardwood, Laminate
- Basement:Yes
- Basement Description:Partially Finished
- Living area:4,757 sq. ft.
Heating and cooling
- Cooling:Gas, Zoned
- Heating:Natural Gas
Structure and exterior
- Year built:1984
- Building area:4,757 sq. ft.
- Lot area:0.61 Acres
- Construction Materials:Brick Veneer
Schools
- High school:Henry Clay
- Middle school:Morton
- Elementary school:Cassidy
Utilities
- Water:Public
- Sewer:Public Sewer
Finances and disclosures
- Price:$1,075,000
- Price per sq. ft.:$225.98
Features and amenities
- Laundry features:Electric Dryer Hookup, Main Level
- Amenities:Blinds, Ceiling Fan(s), Insulated Windows, Wet Bar
Parking
- Parking description:Driveway, Garage Faces Rear, Off Street
- Garage:Yes
- Garage spaces:4

New listings near 709 Turf Court
- New
 $859,900Active4 beds 5 baths4,510 sq. ft.
3208 Penbroke Place, Lexington, KY 40509
MLS# 26022242Listed by: BLUEGRASS REAL ESTATE ALLIANCE - New
 $539,900Active3 beds 2 baths2,016 sq. ft.
3676 Bay Springs Park, Lexington, KY 40509
MLS# 26022237Listed by: TORREY SMITH REALTY CO, LLC - New
 $495,000Active2 beds 3 baths1,884 sq. ft.
1040 Heather Hills Lane, Lexington, KY 40511
MLS# 26022231Listed by: VALUE REALTY - New
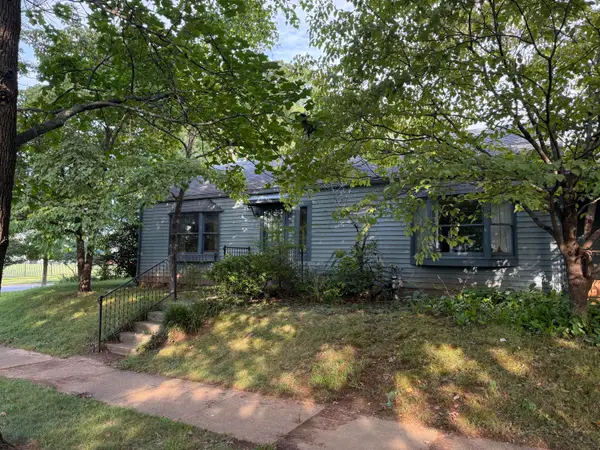 $450,000Active2 beds 1 baths1,184 sq. ft.
166 Romany Road, Lexington, KY 40502
MLS# 26022232Listed by: LEXREALTY - Open Sun, 1 to 3pmNew
 $499,000Active3 beds 3 baths2,442 sq. ft.
967 Star Shoot Parkway, Lexington, KY 40509
MLS# 26022052Listed by: TURF TOWN PROPERTIES 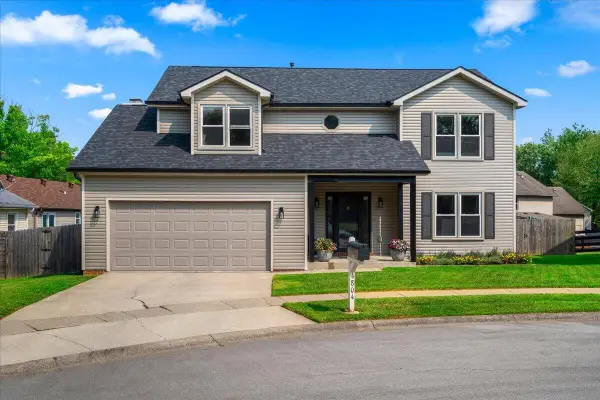 $449,000Pending3 beds 3 baths2,206 sq. ft.
4804 Burdock Place, Lexington, KY 40514
MLS# 26022197Listed by: KELLER WILLIAMS BLUEGRASS REALTY- New
 $430,000Active4 beds 3 baths2,150 sq. ft.
631 Brookgreen Lane, Lexington, KY 40509
MLS# 26022189Listed by: LIFSTYL REAL ESTATE - New
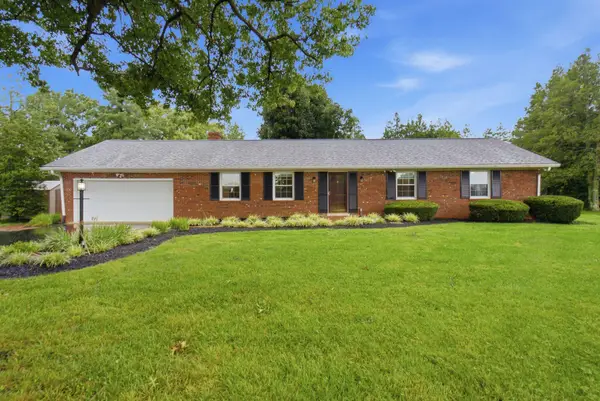 $619,900Active3 beds 3 baths3,116 sq. ft.
4660 Athens Walnut Hill Pike, Lexington, KY 40515
MLS# 26022192Listed by: RE/MAX ELITE LEXINGTON - New
 $574,900Active4 beds 3 baths2,561 sq. ft.
3225 Toll Gate Road, Lexington, KY 40509
MLS# 26021906Listed by: RECTOR HAYDEN REALTORS - New
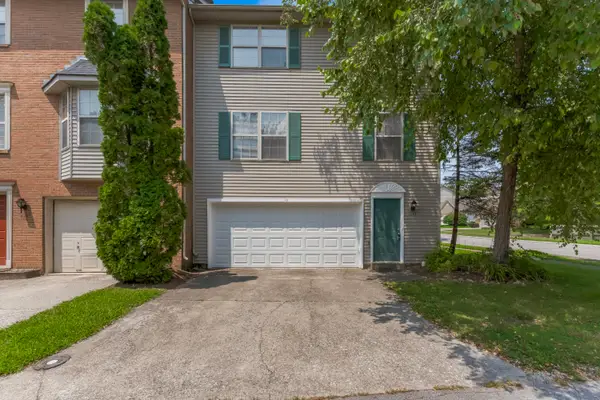 $280,000Active3 beds 3 baths1,552 sq. ft.
1113 Ashford Lane, Lexington, KY 40515
MLS# 26022092Listed by: RE/MAX ELITE LEXINGTON


Protect your home and budget from life's surprises with an Assurant Home Warranty, backed by a partner that supports you through every step of homeownership. Explore Plans.
© 2026 Better Homes and Gardens Real Estate LLC. An Anywhere Real Estate company. All rights reserved. Better Homes and Gardens® Real Estate is a registered trademark owned by Meredith Operations Corporation, licensed to Better Homes and Gardens Real Estate LLC and used with permission. Better Homes and Gardens Real Estate LLC fully supports the principles of the Fair Housing Act and the Equal Opportunity Act. Listing information is deemed reliable but is not guaranteed accurate.
Each office is independently owned and operated.
Any services or products provided by third parties are not provided by, affiliated with or related to Better Homes and Gardens Real Estate LLC, or its affiliated companies.