
717 Maple Ridge Lane, Lexington, KY 40509
Local realty services provided by:Better Homes and Gardens Real Estate Fern Leaf Group
717 Maple Ridge Lane,Lexington, KY 40509
$480,000
- 4 Beds
- 4 Baths
- 3,207 sq. ft.
- Single family
- Pending
Listed by: sherri miller
Office: keller williams legacy group
MLS#:26024657
Source:KY_LBAR
Price summary
- Price:$480,000
- Price per sq. ft.:$149.67
- Monthly HOA dues:$33
About this home
Beautifully Maintained 4-Bedroom, 4-Bath Home in the Heart of Lexington! Welcome home to this beautifully maintained 4-bedroom, 4-bath residence ideally located in the heart of Lexington, Kentucky! Offering the perfect blend of comfort, space, and convenience, this home is ready for its next owner. Step inside to find a warm and inviting layout with generously sized living spaces, providing plenty of room for everyday living, entertaining, and hosting family and friends. With four bedrooms and 3.5 bathrooms, there is no shortage of space or flexibility for a growing household, guests, or those who need dedicated office or hobby space. The home has been well cared for and thoughtfully maintained, allowing you to move in with confidence and make it your own. Enjoy the convenience of being close to Lexington's shopping, dining, entertainment, parks, medical facilities, and major roadways—putting everything you need just minutes from home. And there's an added bonus for the buyer! If you've been searching for a spacious, well-maintained home in a convenient Lexington location, this one deserves a closer look. Schedule your showing today and discover everything this home has to offer! 48 hour kick-out clause in place...
Contact an agent
Home facts
- Year built:1993
- Subdivision & Development:Andover Hills
- Listing ID #:26024657
- Added:36 day(s) ago
- Updated:October 15, 2026 at 01:51 AM
Rooms and interior
- Bedrooms:4
- Total bathrooms:4
- Full bathrooms:3
- Half bathrooms:1
- Rooms Total:9
- Flooring:Carpet, Hardwood, Tile
- Basement:Yes
- Basement Description:Finished, Full
- Living area:3,207 sq. ft.
Heating and cooling
- Cooling:Electric, Heat Pump
- Heating:Electric, Heat Pump
Structure and exterior
- Year built:1993
- Building area:3,207 sq. ft.
- Lot area:0.24 Acres
- Architectural Style:Colonial
- Construction Materials:Brick Veneer, Vinyl Siding
Schools
- High school:Frederick Douglass
- Middle school:Edythe J. Hayes
- Elementary school:Athens-Chilesburg
Utilities
- Water:Public
- Sewer:Public Sewer
Finances and disclosures
- Price:$480,000
- Price per sq. ft.:$149.67
Features and amenities
- Laundry features:Electric Dryer Hookup, Washer Hookup
- Amenities:Blinds, Ceiling Fan(s)
Parking
- Parking description:Garage Door Opener, Off Street
- Garage:Yes
- Garage spaces:2

New listings near 717 Maple Ridge Lane
- New
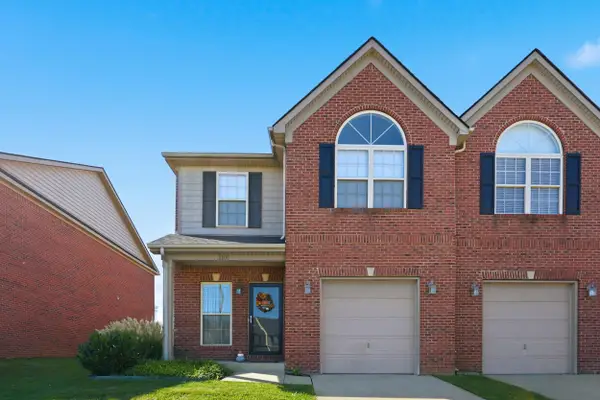 $329,900Active3 beds 3 baths1,910 sq. ft.
4464 Stuart Hall Boulevard #1101, Lexington, KY 40509
MLS# 26028496Listed by: COLDWELL BANKER MCMAHAN - New
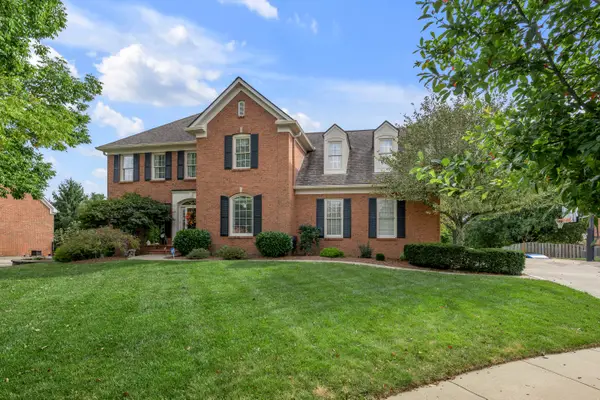 $884,900Active4 beds 4 baths5,090 sq. ft.
2233 Broadhead Place, Lexington, KY 40515
MLS# 26028467Listed by: KELLER WILLIAMS BLUEGRASS REALTY 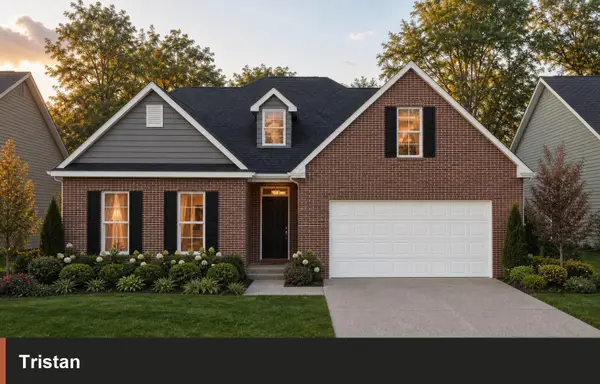 $858,875Pending4 beds 4 baths3,746 sq. ft.
704 Sunny Landing Trail, Lexington, KY 40515
MLS# 26028442Listed by: CHRISTIES INTERNATIONAL REAL ESTATE BLUEGRASS- New
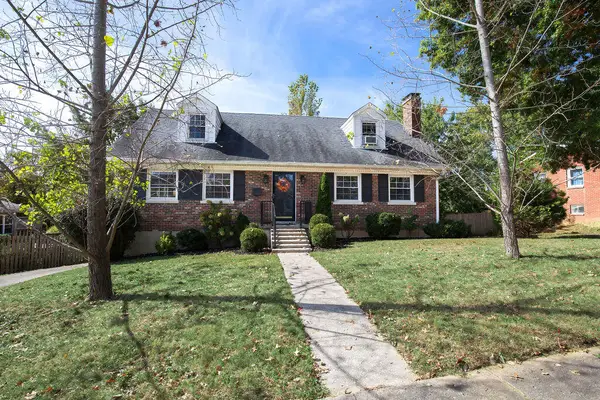 $395,000Active4 beds 2 baths2,548 sq. ft.
1026 Claiborne Way, Lexington, KY 40517
MLS# 26028444Listed by: RECTOR HAYDEN REALTORS - New
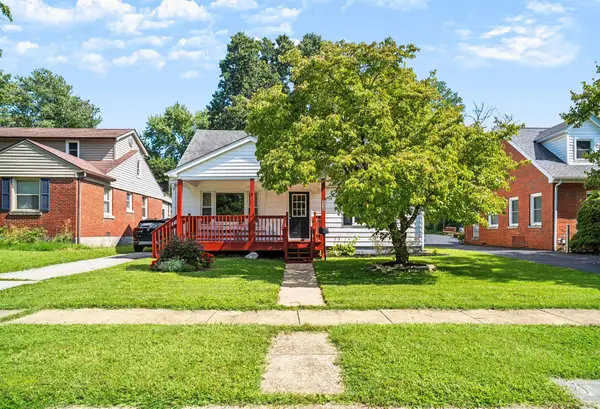 $244,900Active4 beds 1 baths1,450 sq. ft.
810 Marcellus Drive, Lexington, KY 40505
MLS# 26028451Listed by: RO&CO REAL ESTATE - New
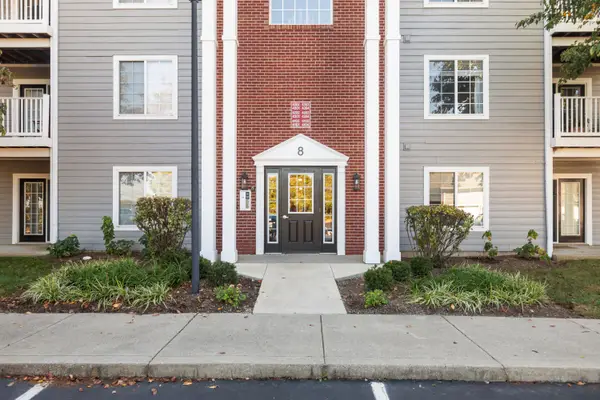 $224,900Active2 beds 2 baths1,457 sq. ft.
2312 Remington Way #4202, Lexington, KY 40511
MLS# 26028453Listed by: THE POLLEY GROUP - New
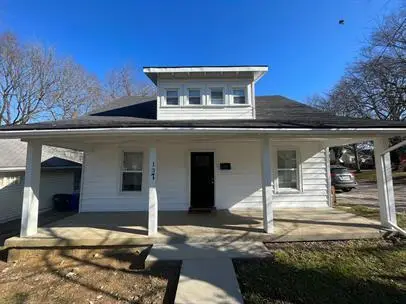 $990,000Active3 beds 1 baths1,000 sq. ft.
137 Locust Avenue, Lexington, KY 40505
MLS# 26028459Listed by: HOME FORWARD - New
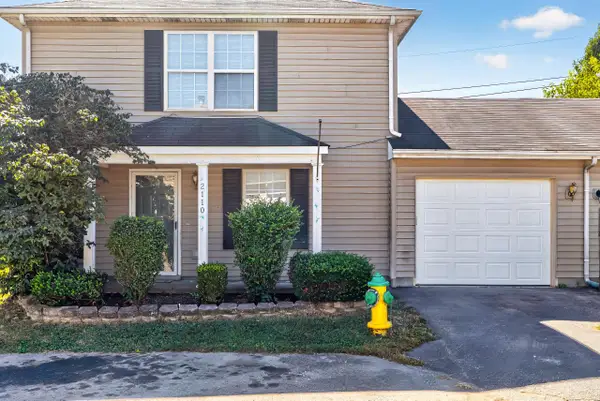 $243,500Active3 beds 3 baths1,200 sq. ft.
2110 Fortune Hill Lane, Lexington, KY 40509
MLS# 26027785Listed by: ERA SELECT REAL ESTATE - New
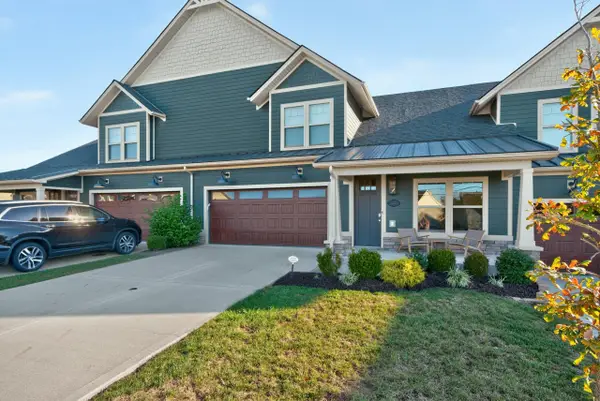 $600,000Active3 beds 3 baths2,340 sq. ft.
414 Koah Park, Lexington, KY 40503
MLS# 26028419Listed by: LIFSTYL REAL ESTATE - New
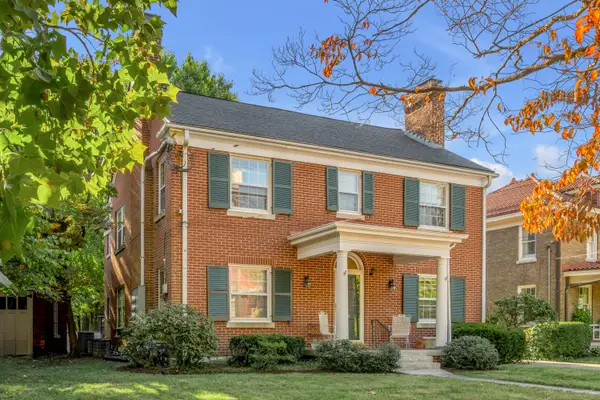 $830,000Active5 beds 4 baths3,512 sq. ft.
108 Desha Road #A, B, C, & D, Lexington, KY 40502
MLS# 26028420Listed by: TURF TOWN PROPERTIES


Protect your home and budget from life's surprises with an Assurant Home Warranty, backed by a partner that supports you through every step of homeownership. Explore Plans.
© 2026 Better Homes and Gardens Real Estate LLC. An Anywhere Real Estate company. All rights reserved. Better Homes and Gardens® Real Estate is a registered trademark owned by Meredith Operations Corporation, licensed to Better Homes and Gardens Real Estate LLC and used with permission. Better Homes and Gardens Real Estate LLC fully supports the principles of the Fair Housing Act and the Equal Opportunity Act. Listing information is deemed reliable but is not guaranteed accurate.
Each office is independently owned and operated.
Any services or products provided by third parties are not provided by, affiliated with or related to Better Homes and Gardens Real Estate LLC, or its affiliated companies.