
756 Vermillion Peak Pass, Lexington, KY 40515
Local realty services provided by:Better Homes and Gardens Real Estate Fern Leaf Group
756 Vermillion Peak Pass,Lexington, KY 40515
$405,000
- 4 Beds
- 3 Baths
- 1,960 sq. ft.
- Single family
- Active
Listed by: travis redmon
Office: united real estate bluegrass
MLS#:26019535
Source:KY_LBAR
Price summary
- Price:$405,000
- Price per sq. ft.:$206.63
- Monthly HOA dues:$36.25
About this home
Back on the market due to no fault of it's own, here's your second chance! Located in the highly desirable Pinnacle subdivision, this well-designed home offers a functional floor plan ideal for everyday living and entertaining - with an IDEAL BACKYARD! The kitchen features a breakfast bar and eat-in dining area that opens to the inviting family room with a cozy fireplace. Step outside to the large, newly refinished deck overlooking a private, fully fenced backyard that BACKS TO GREEN SPACE! Upstairs you'll find four bedrooms, including a spacious primary suite with double vanities, a beautifully tiled walk-in shower, separate soaking tub, and an oversized laundry room. The RECENTLY REPLACED HVAC (2025) means that's one less thing to worry about! Enjoy being just a short walk to Pinnacle pool, clubhouse, playground, and Veterans Park with miles of trails, disc golf, a dog park, ball fields, and more. Pinnacle is known for its family friendly community, while shopping, dining, and everyday conveniences at Brannon Crossing and Tates Creek Centre are just minutes away. Call today for your private showing!...
Contact an agent
Home facts
- Year built:2003
- Subdivision & Development:Pinnacle
- Listing ID #:26019535
- Added:35 day(s) ago
- Updated:August 27, 2026 at 06:33 PM
Rooms and interior
- Bedrooms:4
- Total bathrooms:3
- Full bathrooms:2
- Half bathrooms:1
- Rooms Total:9
- Flooring:Laminate, Tile
- Living area:1,960 sq. ft.
Heating and cooling
- Cooling:Electric, Heat Pump
- Heating:Electric, Heat Pump
Structure and exterior
- Year built:2003
- Building area:1,960 sq. ft.
- Lot area:0.12 Acres
- Construction Materials:Brick Veneer, Vinyl Siding
Schools
- High school:Tates Creek
- Middle school:Southern
- Elementary school:Veterans
Utilities
- Water:Public
- Sewer:Public Sewer
Finances and disclosures
- Price:$405,000
- Price per sq. ft.:$206.63
Features and amenities
- Laundry features:Electric Dryer Hookup, Washer Hookup
- Amenities:Blinds, Screens, Window Treatments
Parking
- Garage:Yes
- Garage spaces:2

New listings near 756 Vermillion Peak Pass
- New
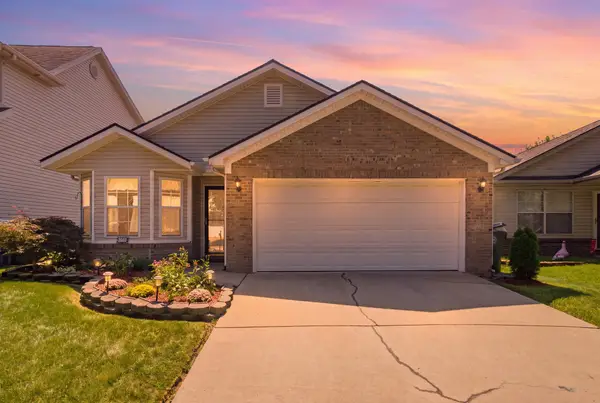 $295,000Active3 beds 2 baths1,297 sq. ft.
2780 Michelle Park, Lexington, KY 40511
MLS# 26023436Listed by: INDIGO & CO - New
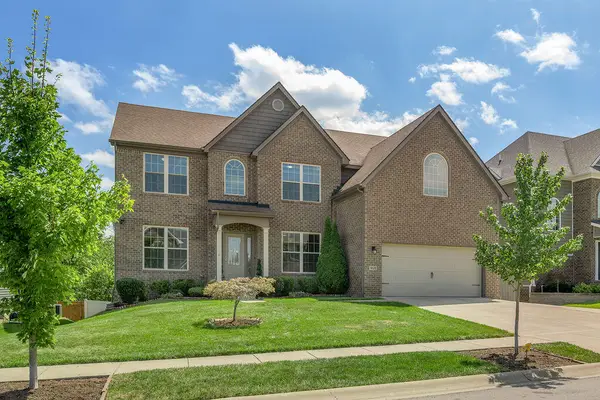 $699,000Active5 beds 4 baths4,837 sq. ft.
1828 Cattle Path, Lexington, KY 40509
MLS# 26023441Listed by: LIFSTYL REAL ESTATE - Open Sat, 1 to 3pmNew
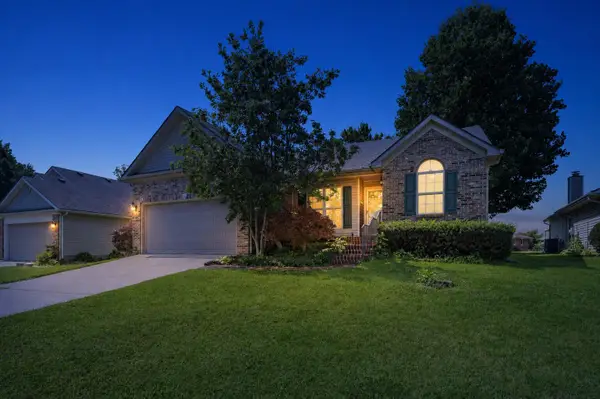 $339,900Active3 beds 2 baths2,024 sq. ft.
480 Glendora Drive, Lexington, KY 40505
MLS# 26023425Listed by: THE BROKERAGE - New
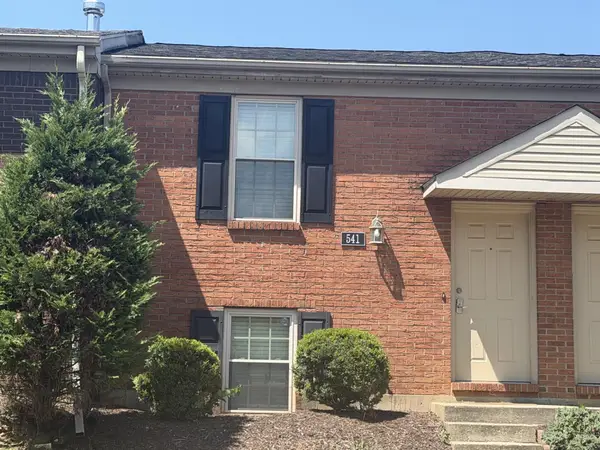 $194,400Active2 beds 1 baths1,044 sq. ft.
541 El Paseo Place, Lexington, KY 40517
MLS# 26023433Listed by: LEXTOWN REALTY, LLC - New
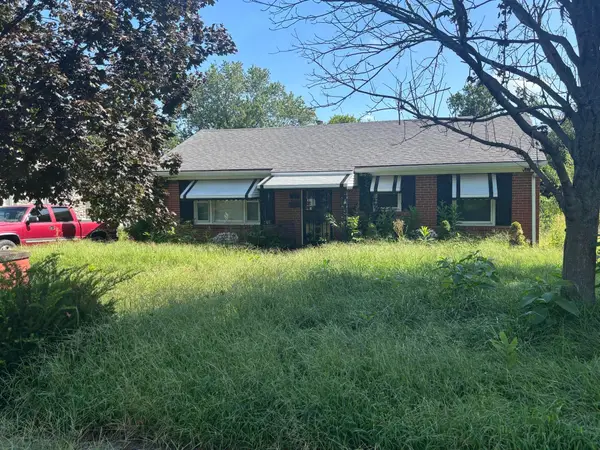 $240,000Active2 beds 2 baths1,557 sq. ft.
507 Freeman Drive, Lexington, KY 40505
MLS# 26023408Listed by: PREMIER PROPERTIES OF LAKE CUMBERLAND, INC. - New
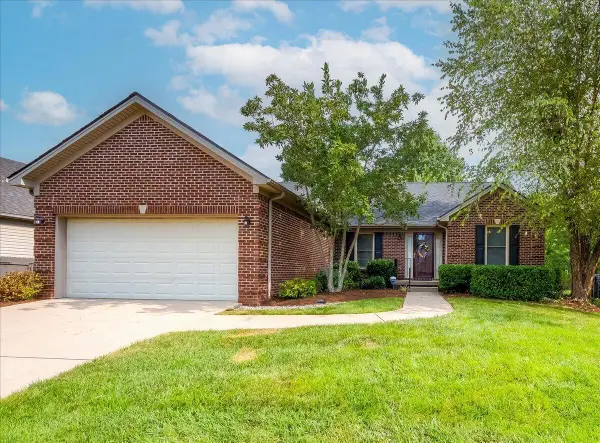 $364,900Active3 beds 2 baths1,668 sq. ft.
541 Huntersknoll Place, Lexington, KY 40509
MLS# 26023403Listed by: BLUEGRASS SOTHEBY'S INTERNATIONAL REALTY - New
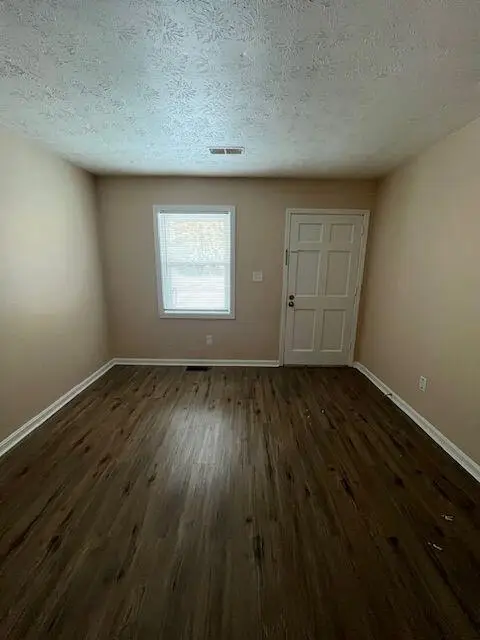 $275,900Active4 beds 2 baths1,672 sq. ft.
1840 Chatsworth Drive, Lexington, KY 40515
MLS# 26023397Listed by: REALIANT - New
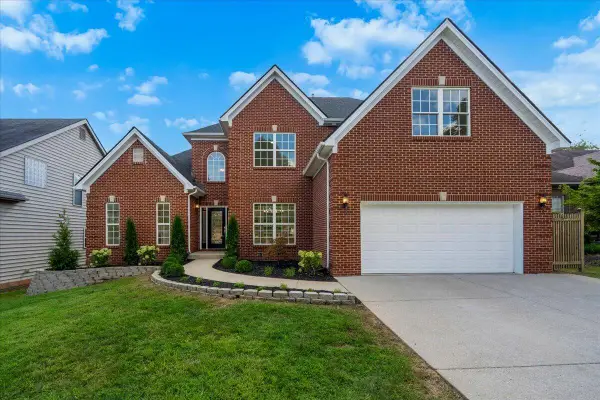 $699,000Active5 beds 5 baths4,501 sq. ft.
3780 Ridge View Way, Lexington, KY 40509
MLS# 26023374Listed by: SIMPLIHOM - New
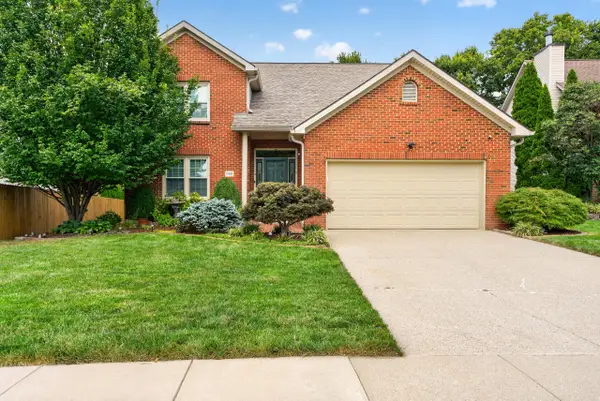 $460,000Active4 beds 3 baths2,294 sq. ft.
959 Forest Lake Drive, Lexington, KY 40515
MLS# 26023388Listed by: ERA SELECT REAL ESTATE - New
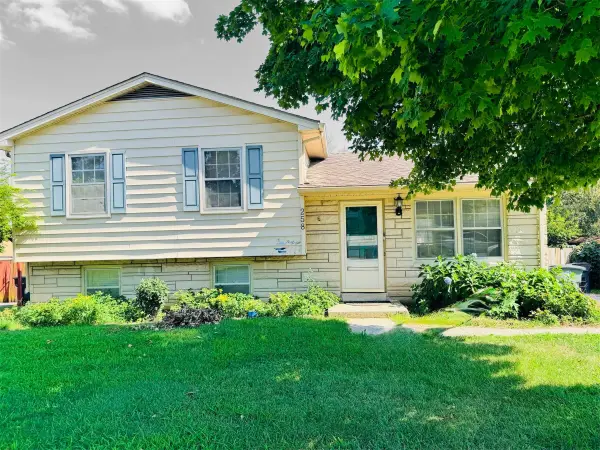 $280,000Active3 beds 2 baths1,664 sq. ft.
258 S Eagle Creek Drive, Lexington, KY 40515
MLS# 26022577Listed by: PRINCIPLE BROKERAGE


Protect your home and budget from life's surprises with an Assurant Home Warranty, backed by a partner that supports you through every step of homeownership. Explore Plans.
© 2026 Better Homes and Gardens Real Estate LLC. An Anywhere Real Estate company. All rights reserved. Better Homes and Gardens® Real Estate is a registered trademark owned by Meredith Operations Corporation, licensed to Better Homes and Gardens Real Estate LLC and used with permission. Better Homes and Gardens Real Estate LLC fully supports the principles of the Fair Housing Act and the Equal Opportunity Act. Listing information is deemed reliable but is not guaranteed accurate.
Each office is independently owned and operated.
Any services or products provided by third parties are not provided by, affiliated with or related to Better Homes and Gardens Real Estate LLC, or its affiliated companies.