
821 Cahaba Road, Lexington, KY 40502
Local realty services provided by:Better Homes and Gardens Real Estate Fern Leaf Group
821 Cahaba Road,Lexington, KY 40502
$780,000
- 5 Beds
- 4 Baths
- 3,713 sq. ft.
- Single family
- Active
Listed by: traci t felix
Office: rector hayden realtors
MLS#:26017260
Source:KY_LBAR
Price summary
- Price:$780,000
- Price per sq. ft.:$210.07
About this home
Nestled in the heart of Lexington's storied Lansdowne neighborhood is this all-brick 5-bedroom, 4-full bath home. This stately home offers a rare blend of timeless elegance and sprawling space that perfectly balances classic charm with modern peace of mind. The main levels offer expansive living spaces while the impressive walk-up basement provides incredible flexibility and endless opportunities. Outside your private oasis awaits. Relax on the stunning screened in porch and enjoy gorgeous views of the beautifully manicured backyard. Parking and storage are a breeze with a 2 car garage and attached carport. Best of all a newly installed Generac whole house generator guarantees you will never be left in the dark and an irrigation system will ensure a luscious lawn even in the hottest summer months. This isn't just a house; it's a lifetime of memories waiting to be made in one of Lexington's most cherished communities. Selling AS-IS, inspections welcome.
Contact an agent
Home facts
- Year built:1968
- Listing ID #:26017260
- Added:1 day(s) ago
- Updated:July 10, 2026 at 05:52 PM
Rooms and interior
- Bedrooms:5
- Total bathrooms:4
- Full bathrooms:4
- Rooms Total:10
- Flooring:Carpet, Ceramic Tile, Hardwood, Slate, Vinyl
- Basement:Yes
- Basement Description:Crawl Space, Partially Finished
- Living area:3,713 sq. ft.
Heating and cooling
- Cooling:Electric
- Heating:Electric
Structure and exterior
- Year built:1968
- Building area:3,713 sq. ft.
- Lot area:0.52 Acres
- Architectural Style:Colonial
- Construction Materials:Brick Veneer
Schools
- High school:Henry Clay
- Middle school:Morton
- Elementary school:Glendover
Utilities
- Water:Public
- Sewer:Public Sewer
Finances and disclosures
- Price:$780,000
- Price per sq. ft.:$210.07
Features and amenities
- Laundry features:Electric Dryer Hookup, Washer Hookup
- Amenities:Ceiling Fan(s), Screens, Storm Window(s)
Parking
- Parking description:Attached Carport, Basement, Driveway, Garage Door Opener, Garage Faces Side
- Garage:Yes
- Garage spaces:2
- Carport spaces:1

New listings near 821 Cahaba Road
- Open Sun, 2 to 4pmNew
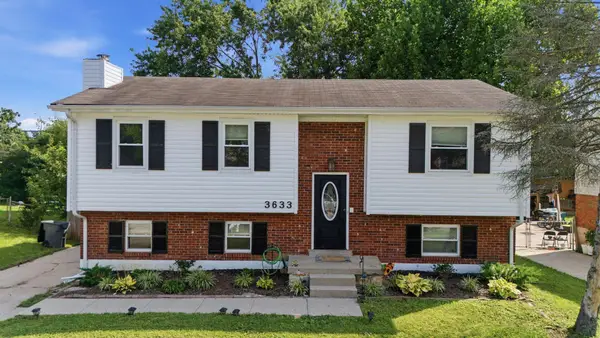 $297,500Active4 beds 2 baths1,901 sq. ft.
3633 Sundart Drive, Lexington, KY 40517
MLS# 26016641Listed by: BLUEGRASS SOTHEBY'S INTERNATIONAL REALTY - New
 $130,000Active1 beds 1 baths600 sq. ft.
342 Waller Avenue #4J, Lexington, KY 40504
MLS# 26017303Listed by: RECTOR HAYDEN REALTORS - New
 $194,900Active1 beds 1 baths585 sq. ft.
222 Bolivar Street #208, Lexington, KY 40508
MLS# 26017318Listed by: TRU LIFE REAL ESTATE - New
 $130,000Active1 beds 1 baths628 sq. ft.
342 Waller Avenue #6K, Lexington, KY 40504
MLS# 26017322Listed by: RECTOR HAYDEN REALTORS - New
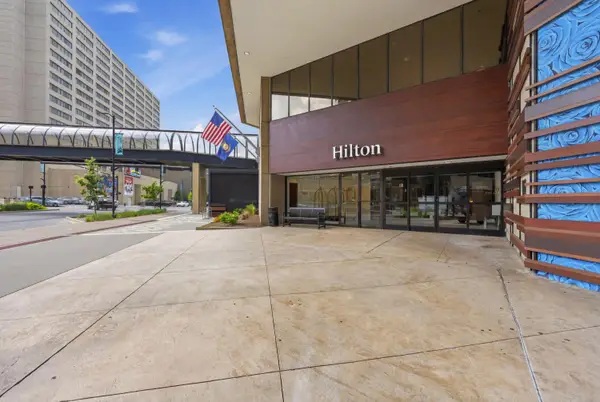 $200,000Active1 beds 1 baths800 sq. ft.
345 W Vine Street #2105, Lexington, KY 40507
MLS# 26017346Listed by: WEESNER PROPERTIES, INC. - New
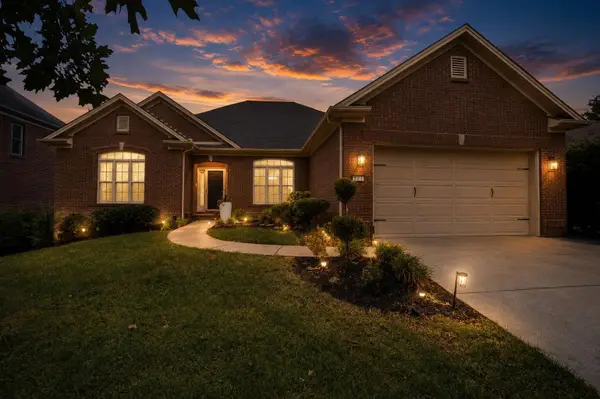 $549,000Active5 beds 4 baths4,210 sq. ft.
921 Belmere Drive, Lexington, KY 40509
MLS# 26017359Listed by: TRU LIFE REAL ESTATE - New
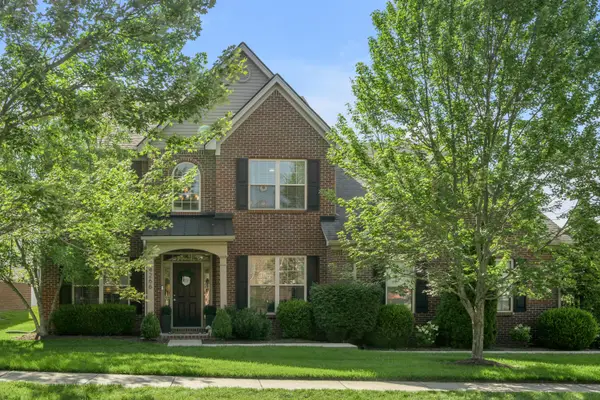 $585,000Active4 beds 4 baths3,380 sq. ft.
4266 Mooncoin Way, Lexington, KY 40515
MLS# 26017368Listed by: TURF TOWN PROPERTIES - New
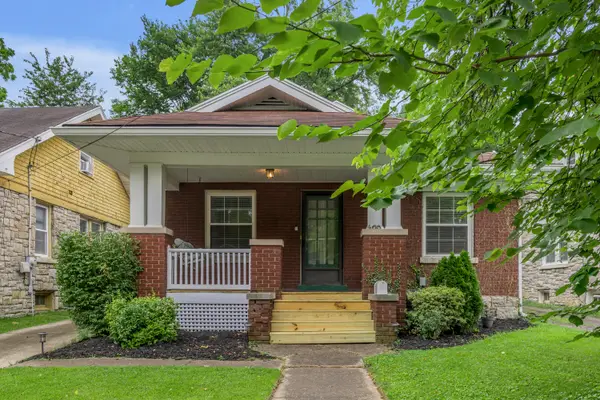 $322,500Active2 beds 1 baths1,410 sq. ft.
466 Park Avenue, Lexington, KY 40502
MLS# 26017383Listed by: TURF TOWN PROPERTIES - New
 $555,000Active4 beds 3 baths2,652 sq. ft.
712 Maple Ridge Lane, Lexington, KY 40509
MLS# 26017266Listed by: CHARLENE CLARK & ASSOCIATES, LLC - New
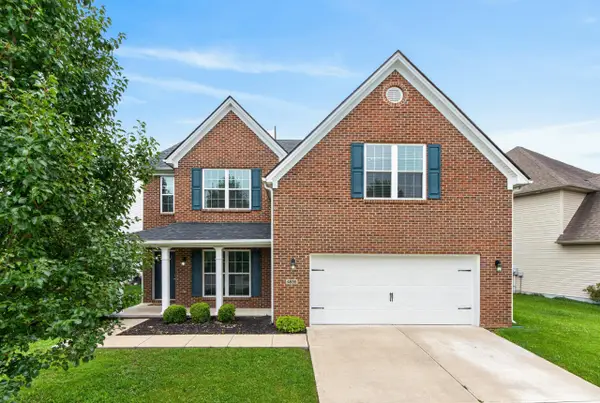 $495,000Active5 beds 3 baths3,010 sq. ft.
4636 Larkhill Lane, Lexington, KY 40509
MLS# 26017267Listed by: RE/MAX CREATIVE REALTY


Protect your home and budget from life's surprises with an Assurant Home Warranty, backed by a partner that supports you through every step of homeownership. Explore Plans.
© 2026 Better Homes and Gardens Real Estate LLC. An Anywhere Real Estate company. All rights reserved. Better Homes and Gardens® Real Estate is a registered trademark owned by Meredith Operations Corporation, licensed to Better Homes and Gardens Real Estate LLC and used with permission. Better Homes and Gardens Real Estate LLC fully supports the principles of the Fair Housing Act and the Equal Opportunity Act. Listing information is deemed reliable but is not guaranteed accurate.
Each office is independently owned and operated.
Any services or products provided by third parties are not provided by, affiliated with or related to Better Homes and Gardens Real Estate LLC, or its affiliated companies.