
957 Waverly Drive, Lexington, KY 40511
Local realty services provided by:Better Homes and Gardens Real Estate Fern Leaf Group
957 Waverly Drive,Lexington, KY 40511
$189,900
- 3 Beds
- 1 Baths
- 1,232 sq. ft.
- Single family
- Active
Listed by: shannon biller, norm biller
Office: biller homes
MLS#:26028246
Source:KY_LBAR
Price summary
- Price:$189,900
- Price per sq. ft.:$154.14
About this home
This home offers so much: INSIDE New Circle Road. Brick home with large family room addition. New Gas Furnace September, 2026. New Roof on House 2024. Replacement Windows Throughout. Detached Garage. Storage Shed. Fenced Back Yard. Covered Porches in Front and Back. Uncovered Brick Patio in Back, too. Lots of custom tile and brick work. All on one level.
Contact an agent
Home facts
- Year built:1958
- Subdivision & Development:St Martin Village
- Listing ID #:26028246
- Added:1 day(s) ago
- Updated:October 14, 2026 at 02:58 PM
Rooms and interior
- Bedrooms:3
- Total bathrooms:1
- Full bathrooms:1
- Rooms Total:7
- Flooring:Carpet, Ceramic Tile, Laminate, Marble
- Living area:1,232 sq. ft.
Heating and cooling
- Cooling:Electric
- Heating:Forced Air, Natural Gas
- Central air:Yes
Structure and exterior
- Year built:1958
- Building area:1,232 sq. ft.
- Lot area:0.12 Acres
- Construction Materials:Brick Veneer, Stucco
Schools
- High school:Dunbar
- Middle school:Winburn
- Elementary school:Booker T Washington
Utilities
- Water:Public
- Sewer:Public Sewer
Finances and disclosures
- Price:$189,900
- Price per sq. ft.:$154.14
Features and amenities
- Laundry features:Electric Dryer Hookup, Main Level, Washer Hookup
- Amenities:Ceiling Fan(s), Window Treatments
Parking
- Parking description:Driveway, Garage Faces Front, Off Street
- Garage:Yes
- Garage spaces:1

New listings near 957 Waverly Drive
- New
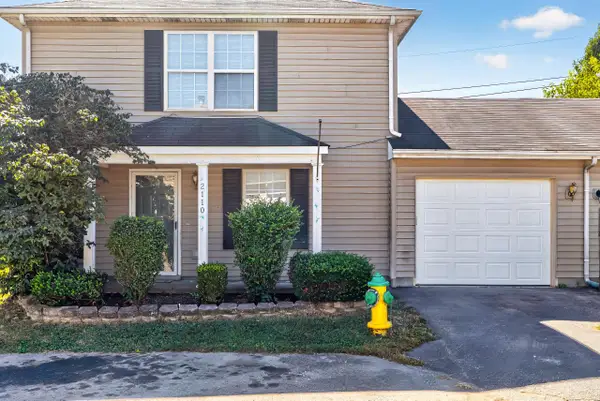 $243,500Active3 beds 3 baths1,200 sq. ft.
2110 Fortune Hill Lane, Lexington, KY 40509
MLS# 26027785Listed by: ERA SELECT REAL ESTATE - New
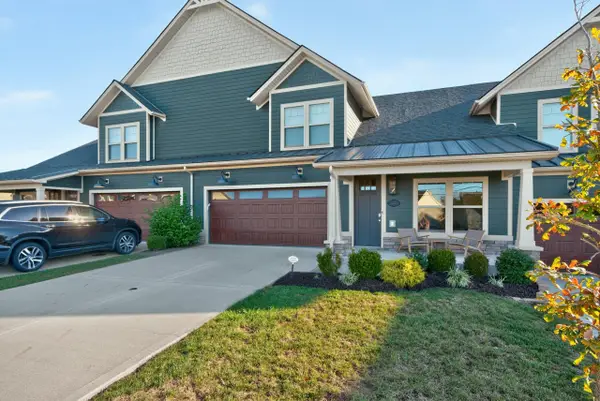 $600,000Active3 beds 3 baths2,340 sq. ft.
414 Koah Park, Lexington, KY 40503
MLS# 26028419Listed by: LIFSTYL REAL ESTATE - New
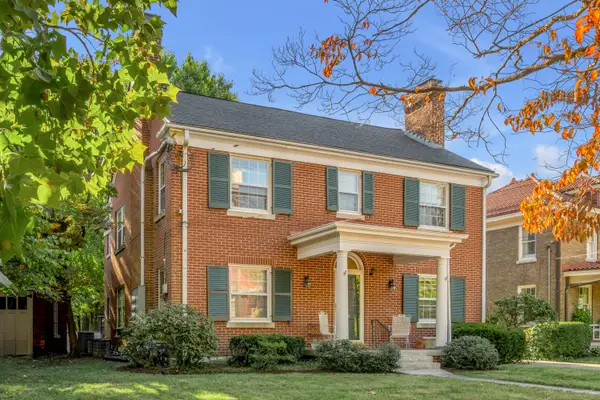 $830,000Active5 beds 4 baths3,512 sq. ft.
108 Desha Road #A, B, C, & D, Lexington, KY 40502
MLS# 26028420Listed by: TURF TOWN PROPERTIES - New
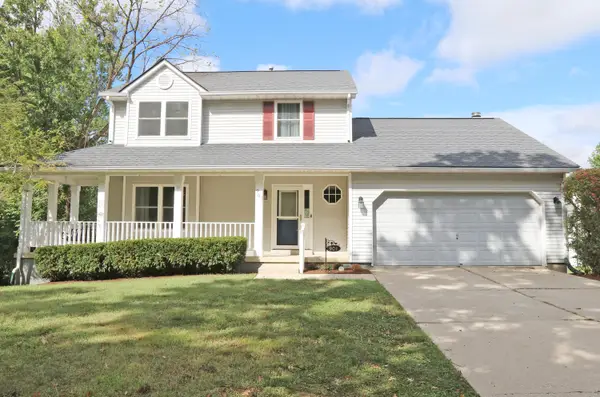 $394,000Active3 beds 3 baths2,624 sq. ft.
901 Ridgebrook Road, Lexington, KY 40509
MLS# 26028423Listed by: BIG BLUE REALTY - New
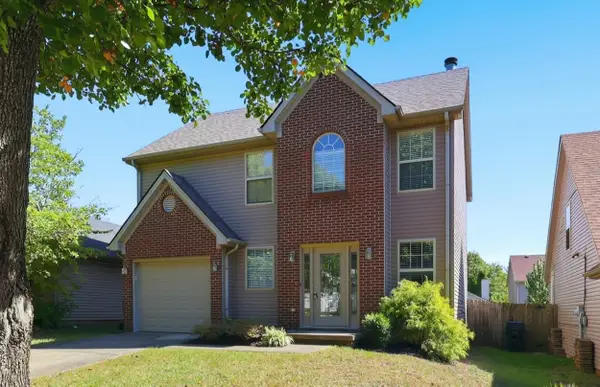 $289,900Active3 beds 3 baths1,600 sq. ft.
2257 Prescott Lane, Lexington, KY 40511
MLS# 26028412Listed by: CHRISTIES INTERNATIONAL REAL ESTATE BLUEGRASS - New
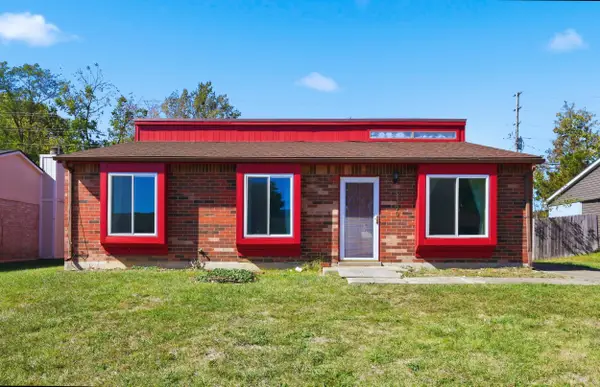 $229,900Active3 beds 1 baths1,110 sq. ft.
3309 Hartston Drive, Lexington, KY 40515
MLS# 26028416Listed by: CHRISTIES INTERNATIONAL REAL ESTATE BLUEGRASS - New
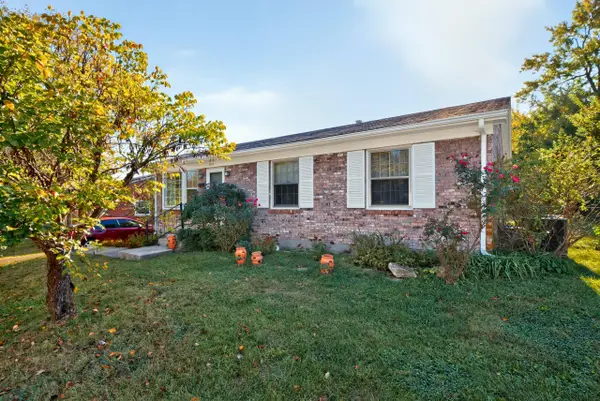 $200,000Active3 beds 1 baths1,093 sq. ft.
3512 Olympia Road, Lexington, KY 40517
MLS# 26028406Listed by: METRO MAX REALTY - New
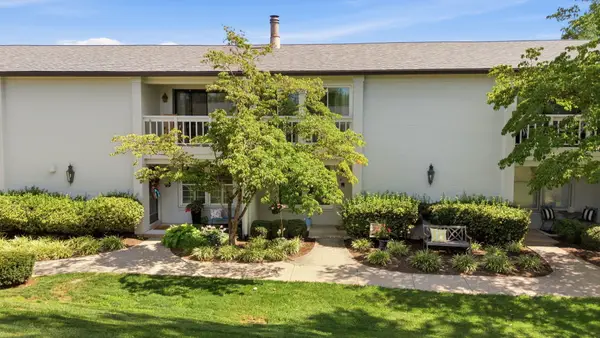 $325,000Active3 beds 4 baths2,336 sq. ft.
395 Redding Road #41, Lexington, KY 40517
MLS# 26028379Listed by: WEESNER PROPERTIES, INC. 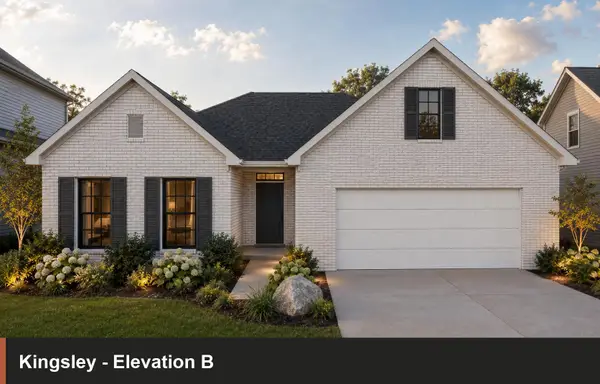 $484,415Pending3 beds 2 baths2,082 sq. ft.
717 Sunny Landing Trail, Lexington, KY 40515
MLS# 26028359Listed by: CHRISTIES INTERNATIONAL REAL ESTATE BLUEGRASS- New
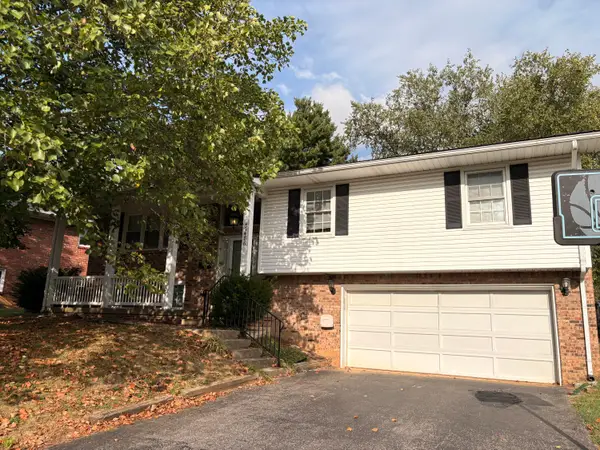 $329,000Active4 beds 3 baths2,100 sq. ft.
3486 Ormond Circle, Lexington, KY 40517
MLS# 26028323Listed by: BLUEGRASS PROPERTIES GROUP


Protect your home and budget from life's surprises with an Assurant Home Warranty, backed by a partner that supports you through every step of homeownership. Explore Plans.
© 2026 Better Homes and Gardens Real Estate LLC. An Anywhere Real Estate company. All rights reserved. Better Homes and Gardens® Real Estate is a registered trademark owned by Meredith Operations Corporation, licensed to Better Homes and Gardens Real Estate LLC and used with permission. Better Homes and Gardens Real Estate LLC fully supports the principles of the Fair Housing Act and the Equal Opportunity Act. Listing information is deemed reliable but is not guaranteed accurate.
Each office is independently owned and operated.
Any services or products provided by third parties are not provided by, affiliated with or related to Better Homes and Gardens Real Estate LLC, or its affiliated companies.