
986 Tennessee Ridge Road, Liberty, KY 42539
Local realty services provided by:Better Homes and Gardens Real Estate Fern Leaf Group
986 Tennessee Ridge Road,Liberty, KY 42539
$275,000
- 3 Beds
- 2 Baths
- 2,251 sq. ft.
- Single family
- Active
Listed by: lukas patterson
Office: patterson real estate llc.
MLS#:26016833
Source:KY_LBAR
Price summary
- Price:$275,000
- Price per sq. ft.:$122.17
About this home
Welcome home to a beautiful 1½-story residence offering approximately 2,251 +/- sq/ft on a well maintained 1.16+/- acre lot. With timeless charm and everyday comfort, this is a place that's genuinely hard to resist. Enter through the front door into a wide-open living area, where a striking double-ended staircase makes an immediate impression as it rises to the second level. Just beyond, the dining area flows into the kitchen, and a generous separate utility room sits conveniently off to the side. The main floor keeps daily life easy, with the primary bedroom and its private bathroom, a second bedroom, and an additional full bath all on one level. Upstairs, you'll discover an open loft-style living space along with the third bedroom — versatile for a variety of uses. An attached one-car garage provides parking plus handy storage above in the attic space, while covered porches on both the front and back invite you to slow down and enjoy the outdoors. The beautifully landscaped yard adds real curb appeal, and the pool, play set, and dog pen all convey with the property. A newer roof, installed roughly two years ago, adds peace of mind. With its flexible layout, thoughtful features, and plenty of room to roam inside and out, this home checks all the right boxes. Come check this one out before it's gone....
Contact an agent
Home facts
- Year built:1996
- Subdivision & Development:Rural
- Listing ID #:26016833
- Added:105 day(s) ago
- Updated:October 22, 2026 at 03:11 PM
Rooms and interior
- Bedrooms:3
- Total bathrooms:2
- Full bathrooms:2
- Rooms Total:9
- Flooring:Carpet, Vinyl
- Basement:Yes
- Basement Description:Crawl Space
- Living area:2,251 sq. ft.
Heating and cooling
- Cooling:Heat Pump
- Heating:Forced Air, Heat Pump
- Central air:Yes
Structure and exterior
- Year built:1996
- Building area:2,251 sq. ft.
- Lot area:1.16 Acres
- Construction Materials:Vinyl Siding
Schools
- High school:Casey County
- Middle school:Casey County
- Elementary school:Walnut Hill
Utilities
- Water:Public
- Sewer:Septic Tank
Finances and disclosures
- Price:$275,000
- Price per sq. ft.:$122.17
Features and amenities
- Laundry features:Electric Dryer Hookup, Main Level, Washer Hookup
Parking
- Garage:Yes
- Garage spaces:1

New listings near 986 Tennessee Ridge Road
- New
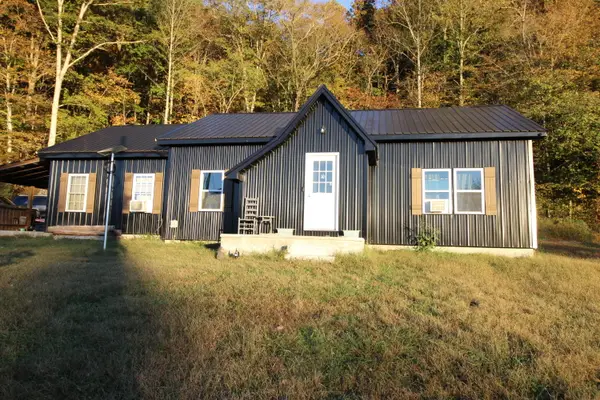 $279,000Active4 beds 1 baths1,655 sq. ft.
306 Brush Creek Road, Liberty, KY 42539
MLS# 26029171Listed by: RE/MAX LAKETIME REALTY - New
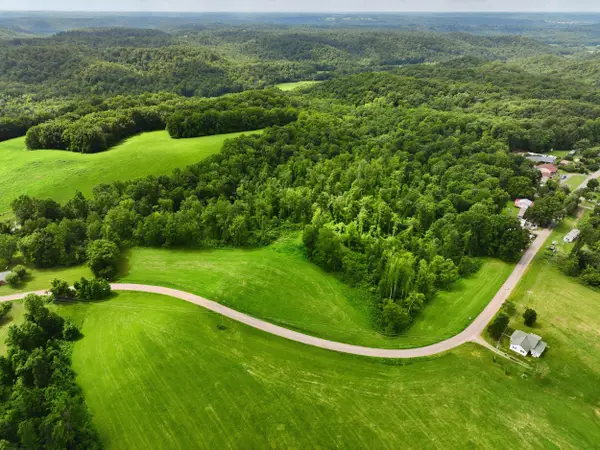 $145,000Active14.6 Acres
1591 Henson Ridge Road, Liberty, KY 42539
MLS# 26029034Listed by: BAKER AUCTIONS & REAL ESTATE LLC - New
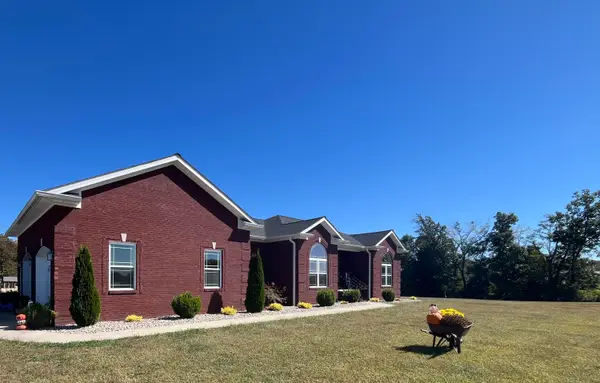 $575,000Active3 beds 3 baths3,276 sq. ft.
1464 Gosser Ridge Road, Liberty, KY 42539
MLS# 26028390Listed by: RE SOLUTIONS BLUEGRASS 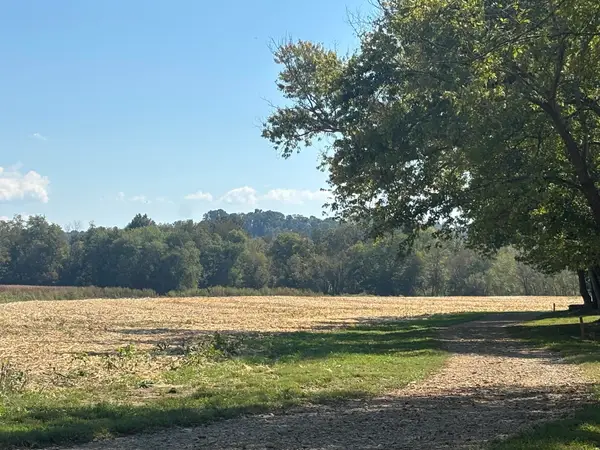 $439,000Active65 Acres
2144 Green River Valley Road, Liberty, KY 42539
MLS# 26027935Listed by: GOLDEN RULE - WILSON REAL ESTATE & AUCTION #2 LLC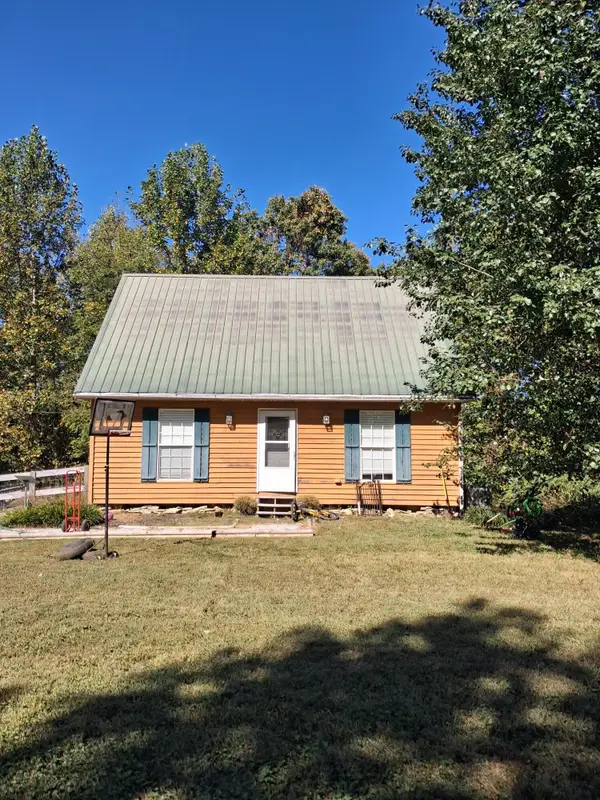 $190,000Active4 beds 2 baths1,960 sq. ft.
349 Three Angels Drive, Liberty, KY 42539
MLS# 26027921Listed by: CENTURY 21 ADVANTAGE REALTY $64,900Active-- beds -- baths
376 Statham Road, Liberty, KY 42539
MLS# 26026557Listed by: WEICHERT REALTORS FORD BROTHERS, INC. $54,900Active-- beds -- baths
375 Statham Road, Liberty, KY 42539
MLS# 26026481Listed by: WEICHERT REALTORS FORD BROTHERS, INC. $134,900Active-- beds -- baths
414 Statham Road, Liberty, KY 42539
MLS# 26026426Listed by: WEICHERT REALTORS FORD BROTHERS, INC. $255,000Active4 beds 2 baths1,500 sq. ft.
7832 Kentucky 70, Liberty, KY 42539
MLS# 26026444Listed by: SESTER & CO REALTY $75,000Active27.71 Acres
500 Delp Road, Liberty, KY 42539
MLS# 26025846Listed by: RE/MAX LAKETIME REALTY


Protect your home and budget from life's surprises with an Assurant Home Warranty, backed by a partner that supports you through every step of homeownership. Explore Plans.
© 2026 Better Homes and Gardens Real Estate LLC. An Anywhere Real Estate company. All rights reserved. Better Homes and Gardens® Real Estate is a registered trademark owned by Meredith Operations Corporation, licensed to Better Homes and Gardens Real Estate LLC and used with permission. Better Homes and Gardens Real Estate LLC fully supports the principles of the Fair Housing Act and the Equal Opportunity Act. Listing information is deemed reliable but is not guaranteed accurate.
Each office is independently owned and operated.
Any services or products provided by third parties are not provided by, affiliated with or related to Better Homes and Gardens Real Estate LLC, or its affiliated companies.