
1040 1040 Red Hill Rd Road, Livingston, KY 40445
Local realty services provided by:Better Homes and Gardens Real Estate Fern Leaf Group
1040 1040 Red Hill Rd Road,Livingston, KY 40445
$499,000
- 4 Beds
- 3 Baths
- 2,792 sq. ft.
- Single family
- Active
Listed by: jeffery w cromer, m matthew silcox
Office: weichert realtors - ford brothers
MLS#:26025079
Source:KY_LBAR
Price summary
- Price:$499,000
- Price per sq. ft.:$178.72
About this home
Escape to the peace and privacy of country living with this inviting log home situated on approximately 30 acres of beautiful, wooded property. Inside, the main level features a warm and welcoming living room with a fireplace, a kitchen and dining area with custom oak cabinetry, and a spacious primary bedroom with a private bath and walk-in closet. Upstairs, you will find two additional bedrooms and a full bathroom. The finished basement provides even more living space with a large family room featuring a second fireplace, an additional bedroom and bathroom, and a utility room. With four bedrooms, three bathrooms, two fireplaces, and multiple gathering areas, this home offers plenty of room for family and guests. Step outside and enjoy the large deck with a peaceful view, a covered rear porch, a private pond, young timber, and hiking and walking trails throughout the property. Central heat and air provide year-round comfort, while the secluded setting makes this property feel like your own private retreat. Whether you are searching for a full-time residence, a weekend getaway, a hunting retreat, or simply a quiet place surrounded by nature, this cozy log home offers space, privacy, and country charm—all on 30 acres!...
Contact an agent
Home facts
- Year built:1994
- Listing ID #:26025079
- Added:12 day(s) ago
- Updated:September 24, 2026 at 03:13 PM
Rooms and interior
- Bedrooms:4
- Total bathrooms:3
- Full bathrooms:3
- Rooms Total:2
- Flooring:Concrete, Hardwood, Wood
- Basement:Yes
- Basement Description:Finished
- Living area:2,792 sq. ft.
Heating and cooling
- Cooling:Electric
- Heating:Electric, Heat Pump
- Central air:Yes
Structure and exterior
- Year built:1994
- Building area:2,792 sq. ft.
- Lot area:30 Acres
- Construction Materials:Log
Schools
- High school:Rockcastle
- Middle school:Rockcastle Co
- Elementary school:Mt. Vernon
Utilities
- Water:Public
- Sewer:Septic Tank
Finances and disclosures
- Price:$499,000
- Price per sq. ft.:$178.72
Features and amenities
- Laundry features:Electric Dryer Hookup, Washer Hookup
- Amenities:Ceiling Fan(s)
Parking
- Parking description:Driveway

New listings near 1040 1040 Red Hill Rd Road
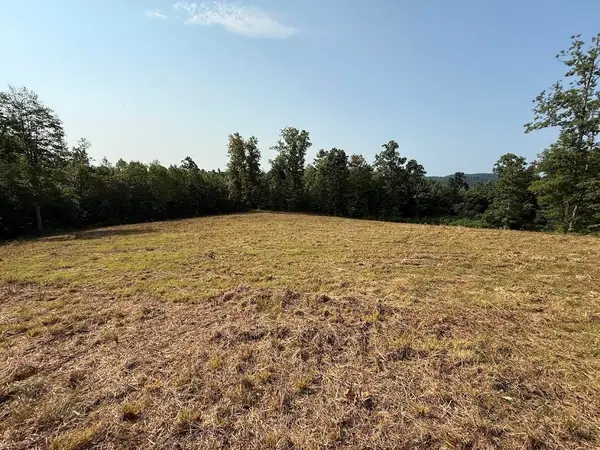 $69,900Pending18.97 Acres
999 Trillium Trail, Livingston, KY 40445
MLS# 26021791Listed by: WEICHERT REALTORS - FORD BROTHERS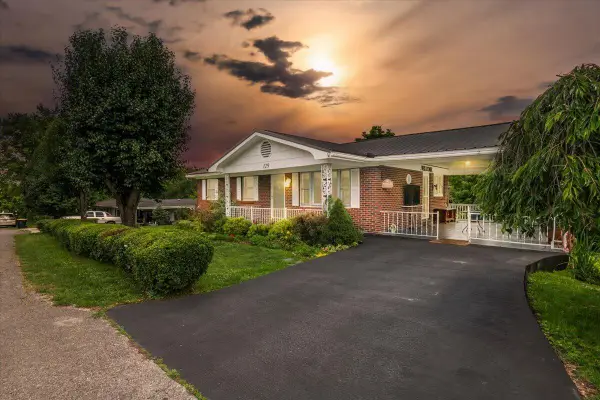 $159,900Active3 beds 1 baths1,000 sq. ft.
129 Mullins Street, Livingston, KY 40445
MLS# 26014907Listed by: RELIANCE ONE REALTY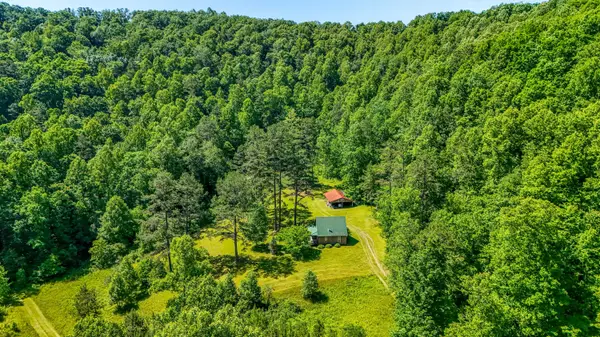 $190,000Pending45.19 Acres
0 Birch Hollow Road, Livingston, KY 40445
MLS# 26012737Listed by: WEICHERT REALTORS - FORD BROTHERS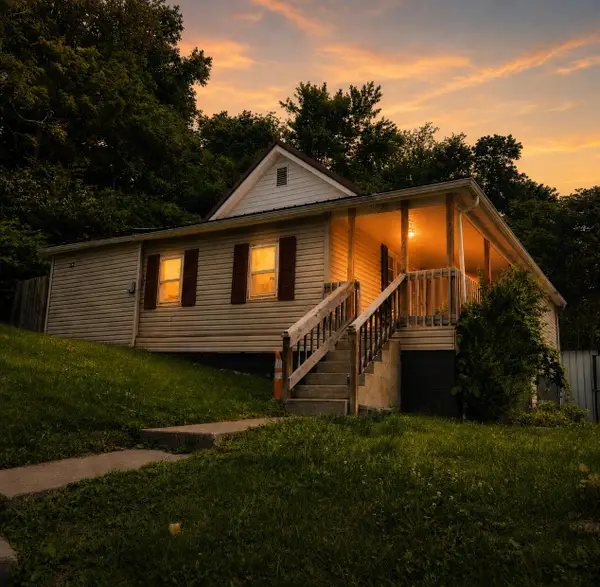 $78,000Active2 beds 1 baths1,045 sq. ft.
26 Todd Street, Livingston, KY 40445
MLS# 26010284Listed by: WEVER REALTY LLC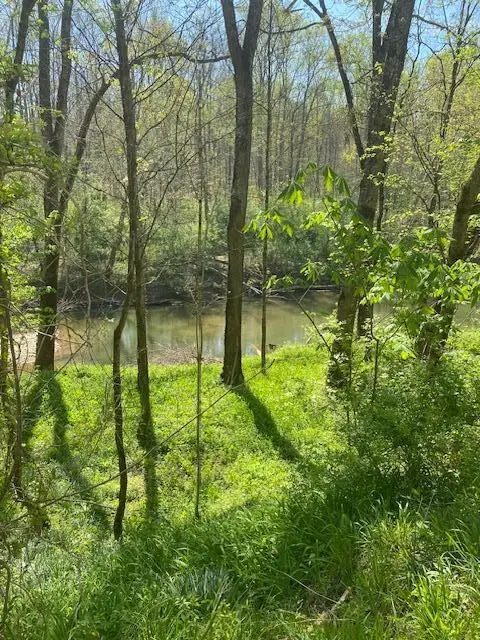 $20,000Active3 Acres
3110-3506 S Upper River S Upper River Road, Livingston, KY 40445
MLS# 26009197Listed by: RE/MAX LAKETIME REALTY LONDON $279,000Active101.47 Acres
0 Long Branch Road, Livingston, KY 40445
MLS# 26008227Listed by: CENTURY 21 ADVANTAGE REALTY $79,900Pending3 beds 1 baths940 sq. ft.
105 Mcclure Street, Livingston, KY 40445
MLS# 25018480Listed by: CENTURY 21 PINNACLE


Protect your home and budget from life's surprises with an Assurant Home Warranty, backed by a partner that supports you through every step of homeownership. Explore Plans.
© 2026 Better Homes and Gardens Real Estate LLC. An Anywhere Real Estate company. All rights reserved. Better Homes and Gardens® Real Estate is a registered trademark owned by Meredith Operations Corporation, licensed to Better Homes and Gardens Real Estate LLC and used with permission. Better Homes and Gardens Real Estate LLC fully supports the principles of the Fair Housing Act and the Equal Opportunity Act. Listing information is deemed reliable but is not guaranteed accurate.
Each office is independently owned and operated.
Any services or products provided by third parties are not provided by, affiliated with or related to Better Homes and Gardens Real Estate LLC, or its affiliated companies.