
15 Renee Lane, London, KY 40744
Local realty services provided by:Better Homes and Gardens Real Estate Fern Leaf Group
15 Renee Lane,London, KY 40744
$195,000
- 4 Beds
- 2 Baths
- 1,944 sq. ft.
- Single family
- Active
Listed by: jill r sizemore
Office: weichert realtors - ford brothers
MLS#:26019497
Source:KY_LBAR
Price summary
- Price:$195,000
- Price per sq. ft.:$100.31
About this home
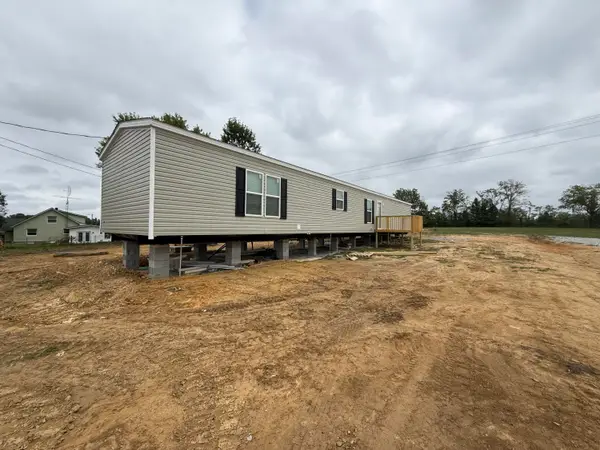
Spacious manufactured home with 4 beds, 2 baths, and 2 living areas. The 1.12 acre lot is clear, flat, and bordered by trees for privacy. You will have plenty of room for indoor or outdoor activities. The home is powered by electricity, but currently includes a gas dryer and stove. A generator is also included for backup energy. All appliances will convey with the home. The seller is offering a 3000 dollar concession to the buyer at closing to work on the driveway. Centrally located 20 minutes from London, Barbourville. or Manchester.
Contact an agent
Home facts
- Year built:2021
- Subdivision & Development:Rural
- Listing ID #:26019497
- Added:91 day(s) ago
- Updated:October 22, 2026 at 03:11 PM
Rooms and interior
- Bedrooms:4
- Total bathrooms:2
- Full bathrooms:2
- Rooms Total:10
- Flooring:Carpet, Laminate
- Living area:1,944 sq. ft.
Heating and cooling
- Cooling:Electric, Heat Pump
- Heating:Electric, Heat Pump
Structure and exterior
- Year built:2021
- Building area:1,944 sq. ft.
- Lot area:1.12 Acres
- Construction Materials:Vinyl Siding
Schools
- High school:North Laurel
- Middle school:North Laurel
- Elementary school:Bush
Utilities
- Water:Public
- Sewer:Septic Tank
Finances and disclosures
- Price:$195,000
- Price per sq. ft.:$100.31
Features and amenities
- Laundry features:Gas Dryer Hookup, Main Level
- Amenities:Blinds, Ceiling Fan(s)
Parking
- Parking description:Driveway, Off Street

New listings near 15 Renee Lane
- New
 $150,000Active3 beds 2 baths1,216 sq. ft.
495 J R Hinkle Road, London, KY 40741
MLS# 26029126Listed by: WEICHERT REALTORS - FORD BROTHERS - New
 $400,000Active2 beds 1 baths1,800 sq. ft.
1179 Sasser Road, London, KY 40744
MLS# 26029054Listed by: BLACK DIAMOND REALTY - New
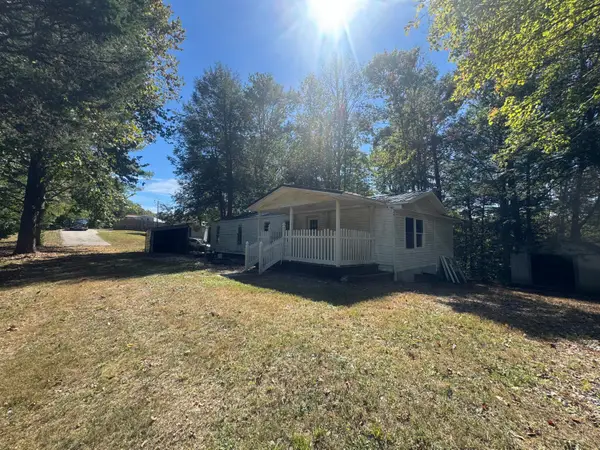 $99,000Active3 beds 2 baths960 sq. ft.
516 Gross Road, London, KY 40741
MLS# 26029007Listed by: RE/MAX LAKETIME REALTY LONDON - New
 $199,500Active3 beds 2 baths1,344 sq. ft.
2406 Old Salem Road, London, KY 40741
MLS# 26028899Listed by: KELLER WILLIAMS LEGACY GROUP - New
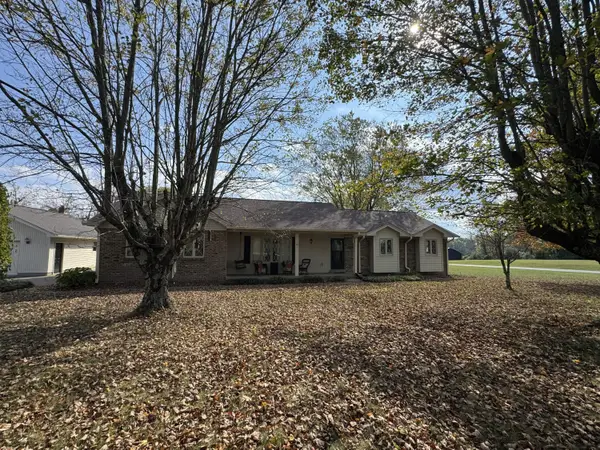 $450,000Active3 beds 2 baths2,625 sq. ft.
272 Hawk Creek Road, London, KY 40741
MLS# 26028830Listed by: RE/MAX LAKETIME REALTY LONDON 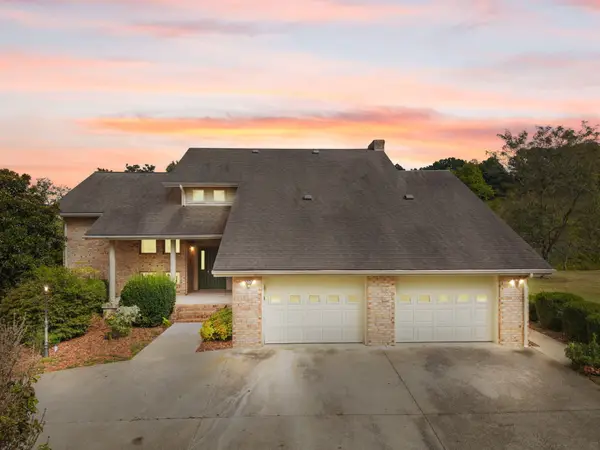 $215,000Pending4 beds 4 baths4,500 sq. ft.
288 Sasser School Road, London, KY 40744
MLS# 26028801Listed by: NEXTHOME ADVENTURE- New
 $349,900Active3 beds 3 baths2,391 sq. ft.
950 Nazareth Hill Road, London, KY 40741
MLS# 26028749Listed by: CENTURY 21 ADVANTAGE REALTY - New
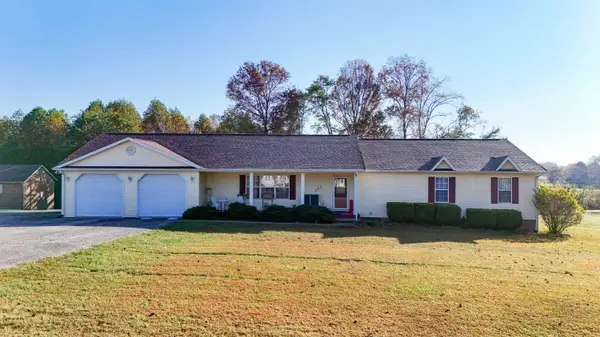 $429,000Active4 beds 3 baths2,297 sq. ft.
555 Old Union Church Road, London, KY 40744
MLS# 26028619Listed by: CENTURY 21 ADVANTAGE REALTY - New
 $134,000Active12.6 Acres
259 Old Salem Road, London, KY 40741
MLS# 26028604Listed by: CENTURY 21 ADVANTAGE REALTY - New
 $160,000Active3 beds 2 baths1,280 sq. ft.
47 Interstate Drive, London, KY 40744
MLS# 26028573Listed by: WEICHERT REALTORS - FORD BROTHERS


Protect your home and budget from life's surprises with an Assurant Home Warranty, backed by a partner that supports you through every step of homeownership. Explore Plans.
© 2026 Better Homes and Gardens Real Estate LLC. An Anywhere Real Estate company. All rights reserved. Better Homes and Gardens® Real Estate is a registered trademark owned by Meredith Operations Corporation, licensed to Better Homes and Gardens Real Estate LLC and used with permission. Better Homes and Gardens Real Estate LLC fully supports the principles of the Fair Housing Act and the Equal Opportunity Act. Listing information is deemed reliable but is not guaranteed accurate.
Each office is independently owned and operated.
Any services or products provided by third parties are not provided by, affiliated with or related to Better Homes and Gardens Real Estate LLC, or its affiliated companies.