
182 Brandi Drive, London, KY 40744
Local realty services provided by:Better Homes and Gardens Real Estate Fern Leaf Group
182 Brandi Drive,London, KY 40744
$319,900
- 3 Beds
- 2 Baths
- 2,342 sq. ft.
- Single family
- Active
Listed by: donna s cheek
Office: century 21 advantage realty
MLS#:26024201
Source:KY_LBAR
Price summary
- Price:$319,900
- Price per sq. ft.:$136.59
About this home
Privacy abounds on this 6.53 acres just 5 minutes from Town. This good size ranch offers 3 bedrooms and 2 full baths plus a huge bonus room 27 x 23 over garage. Home was built in 1995 and offers 2342 SF, a huge front porch and a private back deck. This huge front yard sits at the end of a cul-de-sac with great views. Back deck overlooks a huge back yard with a small older barn 18 x 24 surrounded by rolling hillsides of woods. Property goes to top of Ridgeline that surround property on 2 sides. Come on in from front porch to small foyer area to the Living room 21 x 15 and has a fireplace with gas propane logs. Just off living room is a Separate dining room 13.7 x 11.7 with French doors to back deck. Kitchen adjoins dining and living room and has lots of oak cabinetry and a pantry area. The 3 Bedrooms are just down the hallway and 2 full baths with tub/shower. Primary Bedroom 13.7 x 12 has an adjoining bath with double sinks and tub/shower. The 2nd bedroom is 11.11 x 10.11 and 3rd bedroom 12.7 x 11. Laundry room on main level being 5.7 x 5.6. Family Room area or office 17.3 x 9.7 has a separate outside entrance perfect for a small business. Just up the stairs off this room is a huge bonus room over garage 27.2 x 23. Oversize garage 23.6 x 23 with a small storage area and extended Bay Area on the right side. This one is a true find with acreage just outside city limits and 5 minutes from shopping. Just needing some updates to make it your own. Lets look!...
Contact an agent
Home facts
- Year built:1995
- Subdivision & Development:Woodland Heights
- Listing ID #:26024201
- Added:49 day(s) ago
- Updated:October 22, 2026 at 03:11 PM
Rooms and interior
- Bedrooms:3
- Total bathrooms:2
- Full bathrooms:2
- Rooms Total:9
- Flooring:Carpet, Hardwood, Vinyl
- Basement:Yes
- Basement Description:Crawl Space
- Living area:2,342 sq. ft.
Heating and cooling
- Cooling:Electric, Heat Pump
- Heating:Baseboard, Electric, Heat Pump, Propane
- Central air:Yes
Structure and exterior
- Year built:1995
- Building area:2,342 sq. ft.
- Lot area:6.53 Acres
- Lot Features:Secluded, Wooded
- Construction Materials:Vinyl Siding
Schools
- High school:North Laurel
- Middle school:North Laurel
- Elementary school:Bush
Utilities
- Water:Public
- Sewer:Septic Tank
Finances and disclosures
- Price:$319,900
- Price per sq. ft.:$136.59
Features and amenities
- Laundry features:Electric Dryer Hookup, Main Level, Washer Hookup
- Amenities:Blinds, Ceiling Fan(s)
Parking
- Parking description:Driveway, Garage Faces Front
- Garage:Yes
- Garage spaces:2

New listings near 182 Brandi Drive
- New
 $150,000Active3 beds 2 baths1,216 sq. ft.
495 J R Hinkle Road, London, KY 40741
MLS# 26029126Listed by: WEICHERT REALTORS - FORD BROTHERS - New
 $400,000Active2 beds 1 baths1,800 sq. ft.
1179 Sasser Road, London, KY 40744
MLS# 26029054Listed by: BLACK DIAMOND REALTY - New
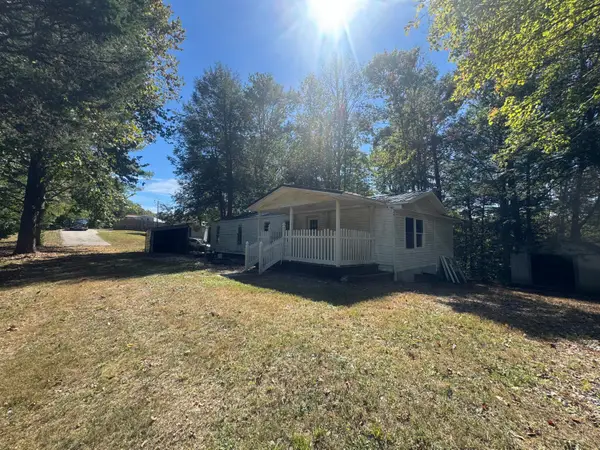 $99,000Active3 beds 2 baths960 sq. ft.
516 Gross Road, London, KY 40741
MLS# 26029007Listed by: RE/MAX LAKETIME REALTY LONDON - New
 $199,500Active3 beds 2 baths1,344 sq. ft.
2406 Old Salem Road, London, KY 40741
MLS# 26028899Listed by: KELLER WILLIAMS LEGACY GROUP - New
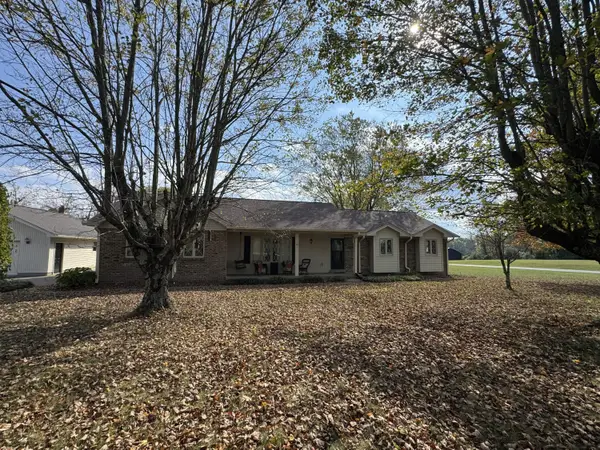 $450,000Active3 beds 2 baths2,625 sq. ft.
272 Hawk Creek Road, London, KY 40741
MLS# 26028830Listed by: RE/MAX LAKETIME REALTY LONDON 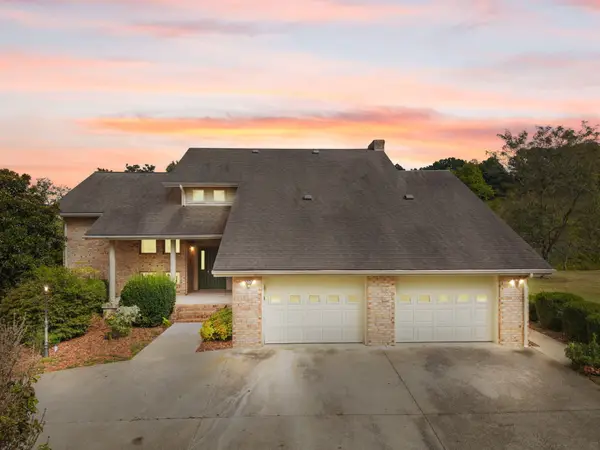 $215,000Pending4 beds 4 baths4,500 sq. ft.
288 Sasser School Road, London, KY 40744
MLS# 26028801Listed by: NEXTHOME ADVENTURE- New
 $349,900Active3 beds 3 baths2,391 sq. ft.
950 Nazareth Hill Road, London, KY 40741
MLS# 26028749Listed by: CENTURY 21 ADVANTAGE REALTY - New
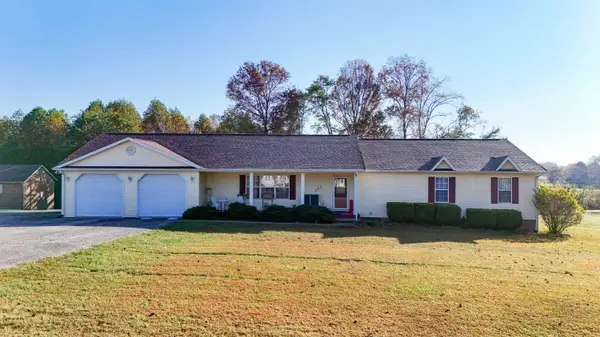 $429,000Active4 beds 3 baths2,297 sq. ft.
555 Old Union Church Road, London, KY 40744
MLS# 26028619Listed by: CENTURY 21 ADVANTAGE REALTY - New
 $134,000Active12.6 Acres
259 Old Salem Road, London, KY 40741
MLS# 26028604Listed by: CENTURY 21 ADVANTAGE REALTY - New
 $160,000Active3 beds 2 baths1,280 sq. ft.
47 Interstate Drive, London, KY 40744
MLS# 26028573Listed by: WEICHERT REALTORS - FORD BROTHERS


Protect your home and budget from life's surprises with an Assurant Home Warranty, backed by a partner that supports you through every step of homeownership. Explore Plans.
© 2026 Better Homes and Gardens Real Estate LLC. An Anywhere Real Estate company. All rights reserved. Better Homes and Gardens® Real Estate is a registered trademark owned by Meredith Operations Corporation, licensed to Better Homes and Gardens Real Estate LLC and used with permission. Better Homes and Gardens Real Estate LLC fully supports the principles of the Fair Housing Act and the Equal Opportunity Act. Listing information is deemed reliable but is not guaranteed accurate.
Each office is independently owned and operated.
Any services or products provided by third parties are not provided by, affiliated with or related to Better Homes and Gardens Real Estate LLC, or its affiliated companies.