
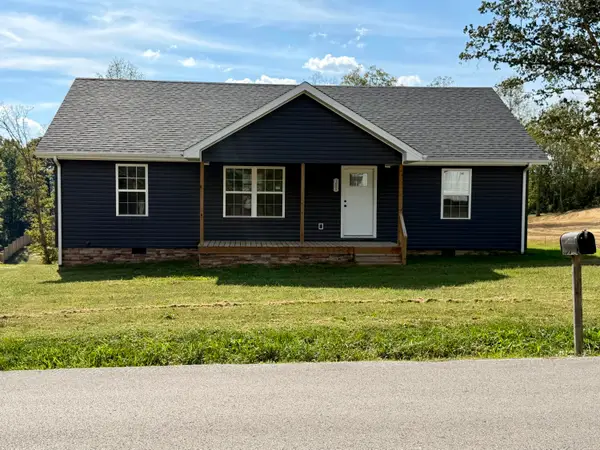
1838 Chaney Ridge Road, London, KY 40741
Local realty services provided by:Better Homes and Gardens Real Estate Fern Leaf Group
1838 Chaney Ridge Road,London, KY 40741
$249,900
- 3 Beds
- 2 Baths
- 2,111 sq. ft.
- Single family
- Pending
Listed by: debbie williams, patty taylor
Office: sallie davidson, realtors
MLS#:26019855
Source:KY_LBAR
Price summary
- Price:$249,900
- Price per sq. ft.:$118.38
About this home
Sprawling One-Level Living with an Outdoor Oasis! Welcome to 1838 Chaney Ridge Road! This impressive 2012-manufactured home offers over 2,000 sq. ft. of beautifully designed, functional living space, complete with an attached garage for ultimate convenience. Step inside to discover a bright and open layout featuring 3 spacious bedrooms, 2 full baths, and a expansive living area anchored by a cozy gas log fireplace—perfect for relaxing evenings. The heart of the home is the gorgeous, fully equipped kitchen that flows seamlessly into the dedicated dining area, making entertaining a breeze. Outside, your personal paradise awaits! The fully privacy-fenced backyard is built for summer fun and relaxation, boasting an above-ground pool, a spacious deck for grilling, a handy storage shed, and fresh, beautiful new landscaping. Don't miss out on this turnkey property that combines space, comfort, and outdoor living in London, KY. Schedule your private tour today
Contact an agent
Home facts
- Year built:2012
- Subdivision & Development:Rural
- Listing ID #:26019855
- Added:80 day(s) ago
- Updated:October 13, 2026 at 05:03 PM
Rooms and interior
- Bedrooms:3
- Total bathrooms:2
- Full bathrooms:2
- Rooms Total:9
- Flooring:Carpet, Hardwood, Tile, Vinyl
- Living area:2,111 sq. ft.
Heating and cooling
- Cooling:Electric, Heat Pump
- Heating:Electric, Forced Air, Heat Pump, Propane Tank Leased
- Central air:Yes
Structure and exterior
- Year built:2012
- Building area:2,111 sq. ft.
- Lot area:0.34 Acres
- Construction Materials:Vinyl Siding
Schools
- High school:North Laurel
- Middle school:North Laurel
- Elementary school:Colony
Utilities
- Water:Public
- Sewer:Public Sewer
Finances and disclosures
- Price:$249,900
- Price per sq. ft.:$118.38
Features and amenities
- Laundry features:Electric Dryer Hookup, Main Level, Washer Hookup
- Amenities:Blinds, Ceiling Fan(s), Insulated Windows, Screens, Window Treatments
Parking
- Parking description:Driveway, Garage Door Opener, Garage Faces Front
- Garage:Yes
- Garage spaces:1

New listings near 1838 Chaney Ridge Road
- New
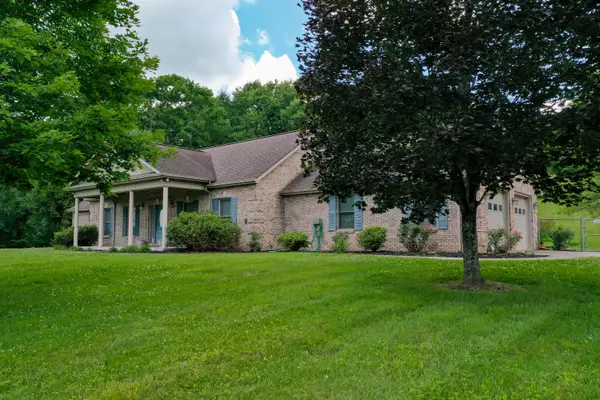 $695,000Active3 beds 4 baths1,988 sq. ft.
1165 Conley Road, London, KY 40744
MLS# 26028253Listed by: CENTURY 21 ADVANTAGE REALTY - New
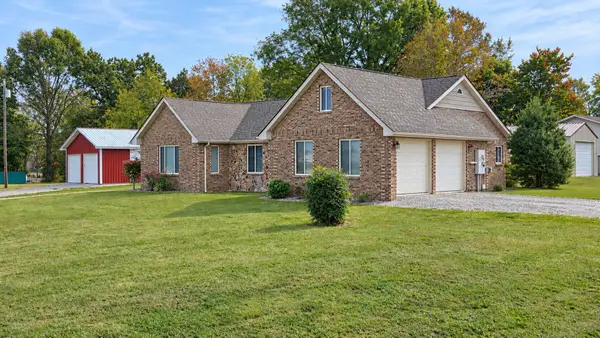 $329,900Active3 beds 3 baths1,844 sq. ft.
18 Shackle Road, London, KY 40744
MLS# 26028177Listed by: SALLIE DAVIDSON, REALTORS - New
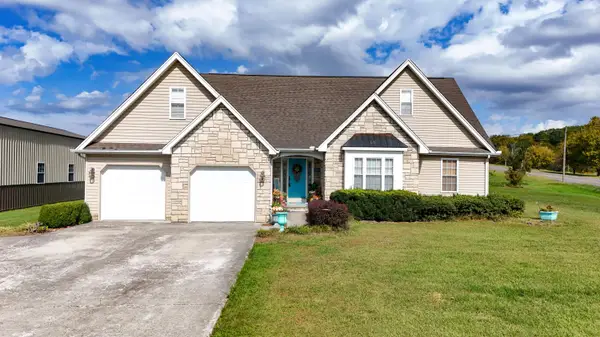 $389,900Active3 beds 2 baths2,394 sq. ft.
4750 Keavy Road, London, KY 40741
MLS# 26028135Listed by: WEICHERT REALTORS - FORD BROTHERS - New
 $275,000Active3 beds 2 baths1,368 sq. ft.
297 Jim Bernard Road, London, KY 40744
MLS# 26028098Listed by: CENTURY 21 ADVANTAGE REALTY - New
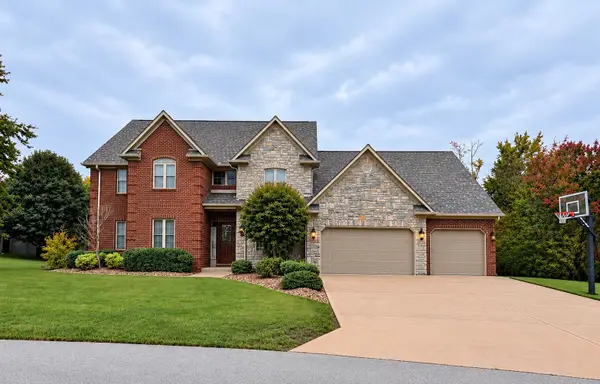 $674,900Active6 beds 4 baths6,101 sq. ft.
360 Hanover Drive, London, KY 40741
MLS# 26027959Listed by: CENTURY 21 ADVANTAGE REALTY - New
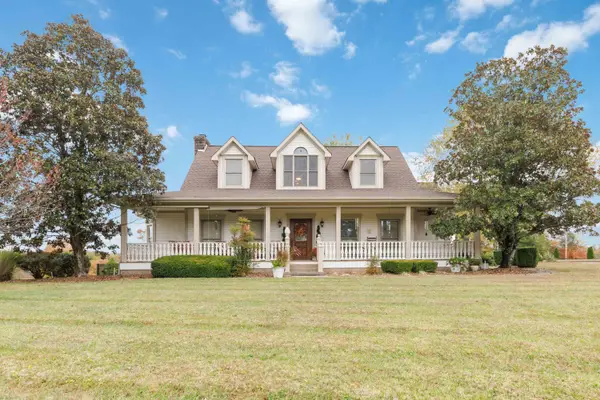 $849,900Active4 beds 4 baths3,545 sq. ft.
78 Jessica Lane, London, KY 40741
MLS# 26027962Listed by: USA REALTY - New
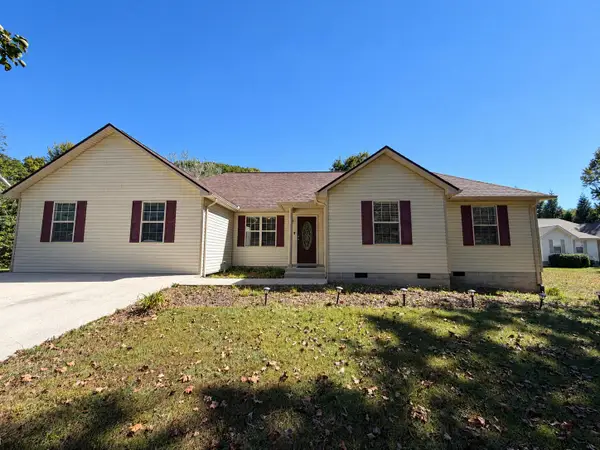 $315,000Active3 beds 2 baths2,475 sq. ft.
912 Sasser School Road, London, KY 40744
MLS# 26027970Listed by: HUDDLESTON REAL ESTATE - New
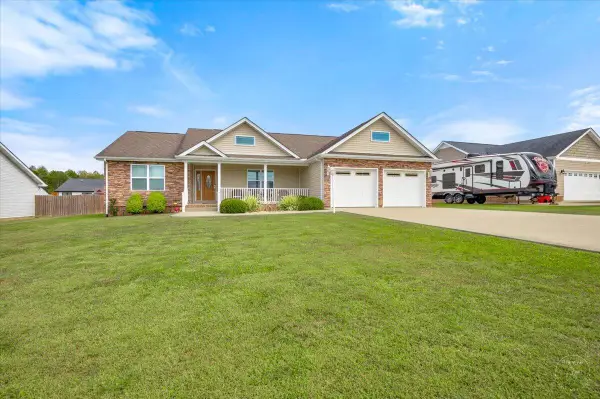 $319,000Active3 beds 2 baths1,750 sq. ft.
3556 Barbourville Road, London, KY 40744
MLS# 26027931Listed by: CENTURY 21 ADVANTAGE REALTY - New
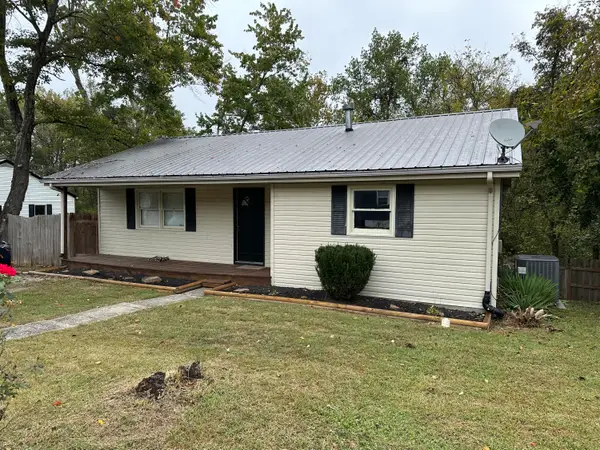 $199,000Active3 beds 2 baths2,208 sq. ft.
908 Bullock Drive, London, KY 40741
MLS# 26027772Listed by: SESTER & CO REALTY - New
 $215,000Active3 beds 2 baths1,119 sq. ft.
1055 Topton Road, London, KY 40744
MLS# 26027696Listed by: CENTURY 21 ADVANTAGE REALTY


Protect your home and budget from life's surprises with an Assurant Home Warranty, backed by a partner that supports you through every step of homeownership. Explore Plans.
© 2026 Better Homes and Gardens Real Estate LLC. An Anywhere Real Estate company. All rights reserved. Better Homes and Gardens® Real Estate is a registered trademark owned by Meredith Operations Corporation, licensed to Better Homes and Gardens Real Estate LLC and used with permission. Better Homes and Gardens Real Estate LLC fully supports the principles of the Fair Housing Act and the Equal Opportunity Act. Listing information is deemed reliable but is not guaranteed accurate.
Each office is independently owned and operated.
Any services or products provided by third parties are not provided by, affiliated with or related to Better Homes and Gardens Real Estate LLC, or its affiliated companies.