
321 Huckleberry Lane, London, KY 40744
Local realty services provided by:Better Homes and Gardens Real Estate Fern Leaf Group
321 Huckleberry Lane,London, KY 40744
$325,000
- 3 Beds
- 3 Baths
- - sq. ft.
- Single family
- Sold
Listed by: amy c brown
Office: nexthome adventure
MLS#:26022160
Source:KY_LBAR
Sorry, we are unable to map this address
Price summary
- Price:$325,000
About this home
NEW LISTING | A COVETED LONDON ADDRESS — LOCATION, LIFESTYLE & ROOM FOR MORE Welcome to 321 Huckleberry Lane, London, KY 40744, where location, comfort and neighborhood living come together in a property that checks all the right boxes. Offering approximately 1,800 sq. ft., this beautiful home features 3 bedrooms, 3 bathrooms and an attached 2-car garage, providing the space and functionality today's buyers are searching for. And there's more—a new concrete pad in the backyard is already in place for a potential second garage, giving you an exciting opportunity for additional vehicle storage, a workshop, hobby space or whatever best complements your lifestyle. But what truly sets this property apart is its coveted London location. This is the kind of neighborhood people hope to find—where quiet streets and cul-de-sacs invite evening walks, neighbors wave hello, and coming home feels a little different. It's an opportunity to put down roots in an established setting and enjoy one of those hard-to-replicate locations that rarely feels ordinary. Beyond the neighborhood, London places you in the heart of southeastern Kentucky, surrounded by the natural beauty and recreation that attract visitors to the region year after year. Explore Daniel Boone National Forest, Laurel River Lake, Cumberland Falls and Levi Jackson Wilderness Road Park, while still enjoying convenient access to London's restaurants, shopping, medical services, schools and I-75. 3 Bedrooms | 3 Bathrooms | Approx. 1,800 Sq. Ft. | 2-Car Garage | New Concrete Pad for Potential Second Garage Whether you're looking for your forever home, relocating to Kentucky or simply waiting for the right property in the right neighborhood, 321 Huckleberry Lane is an address you'll want to experience in person. Some homes check the boxes. Others offer the location, lifestyle and feeling you've been waiting for. This one offers all three....
Contact an agent
Home facts
- Year built:1996
- Subdivision & Development:Hunting Creek
- Listing ID #:26022160
- Added:69 day(s) ago
- Updated:October 23, 2026 at 06:37 AM
Rooms and interior
- Bedrooms:3
- Total bathrooms:3
- Full bathrooms:2
- Half bathrooms:1
- Rooms Total:9
- Flooring:Carpet, Ceramic Tile, Hardwood, Tile
- Basement:Yes
- Basement Description:Crawl Space
Heating and cooling
- Cooling:Electric, Heat Pump
- Heating:Electric, Heat Pump, Natural Gas
- Central air:Yes
Structure and exterior
- Year built:1996
- Architectural Style:Contemporary
- Construction Materials:Brick Veneer, Vinyl Siding
Schools
- High school:South Laurel
- Middle school:South Laurel
- Elementary school:Cold Hill
Utilities
- Water:Public
- Sewer:Public Sewer
Finances and disclosures
- Price:$325,000
Features and amenities
- Laundry features:Electric Dryer Hookup, Main Level, Washer Hookup
- Amenities:Blinds, Ceiling Fan(s), Insulated Windows, Screens
Parking
- Parking description:Driveway
- Garage:Yes
- Garage spaces:2

New listings near 321 Huckleberry Lane
- New
 $150,000Active3 beds 2 baths1,216 sq. ft.
495 J R Hinkle Road, London, KY 40741
MLS# 26029126Listed by: WEICHERT REALTORS - FORD BROTHERS - New
 $400,000Active2 beds 1 baths1,800 sq. ft.
1179 Sasser Road, London, KY 40744
MLS# 26029054Listed by: BLACK DIAMOND REALTY - New
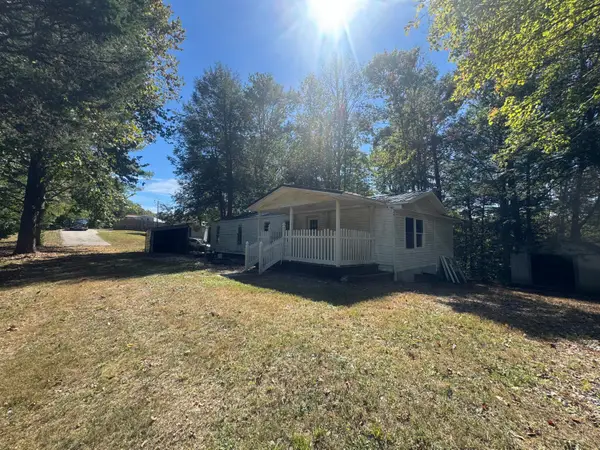 $99,000Active3 beds 2 baths960 sq. ft.
516 Gross Road, London, KY 40741
MLS# 26029007Listed by: RE/MAX LAKETIME REALTY LONDON - New
 $199,500Active3 beds 2 baths1,344 sq. ft.
2406 Old Salem Road, London, KY 40741
MLS# 26028899Listed by: KELLER WILLIAMS LEGACY GROUP - New
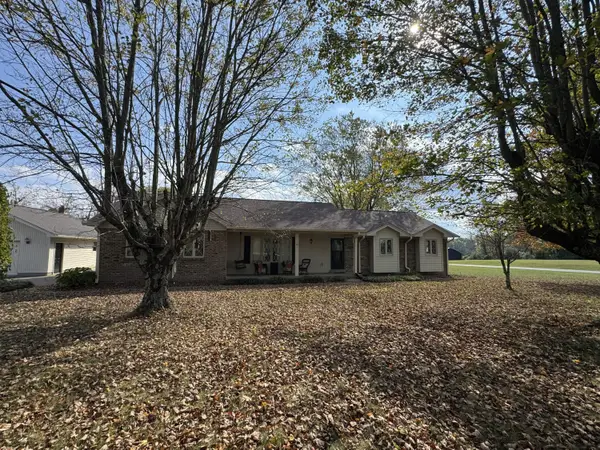 $450,000Active3 beds 2 baths2,625 sq. ft.
272 Hawk Creek Road, London, KY 40741
MLS# 26028830Listed by: RE/MAX LAKETIME REALTY LONDON 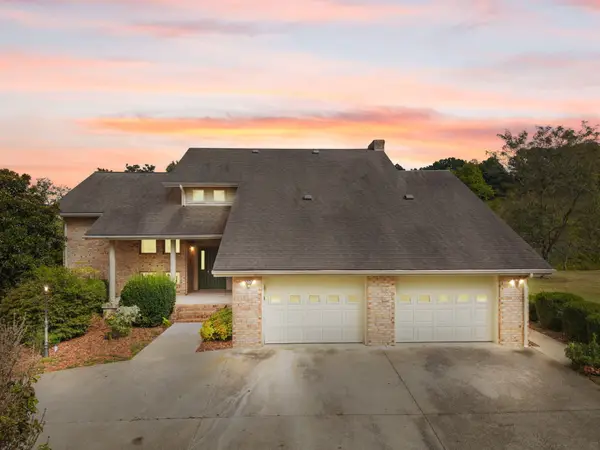 $215,000Pending4 beds 4 baths4,500 sq. ft.
288 Sasser School Road, London, KY 40744
MLS# 26028801Listed by: NEXTHOME ADVENTURE- New
 $349,900Active3 beds 3 baths2,391 sq. ft.
950 Nazareth Hill Road, London, KY 40741
MLS# 26028749Listed by: CENTURY 21 ADVANTAGE REALTY - New
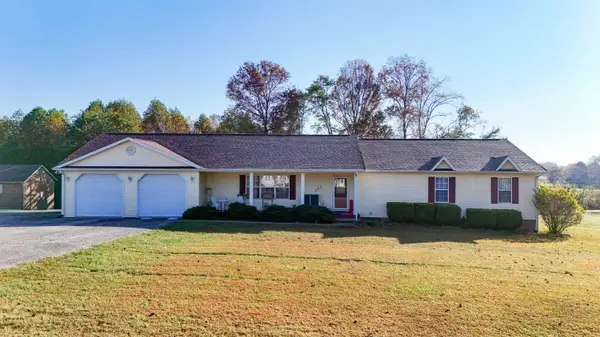 $429,000Active4 beds 3 baths2,297 sq. ft.
555 Old Union Church Road, London, KY 40744
MLS# 26028619Listed by: CENTURY 21 ADVANTAGE REALTY - New
 $134,000Active12.6 Acres
259 Old Salem Road, London, KY 40741
MLS# 26028604Listed by: CENTURY 21 ADVANTAGE REALTY - New
 $160,000Active3 beds 2 baths1,280 sq. ft.
47 Interstate Drive, London, KY 40744
MLS# 26028573Listed by: WEICHERT REALTORS - FORD BROTHERS


Protect your home and budget from life's surprises with an Assurant Home Warranty, backed by a partner that supports you through every step of homeownership. Explore Plans.
© 2026 Better Homes and Gardens Real Estate LLC. An Anywhere Real Estate company. All rights reserved. Better Homes and Gardens® Real Estate is a registered trademark owned by Meredith Operations Corporation, licensed to Better Homes and Gardens Real Estate LLC and used with permission. Better Homes and Gardens Real Estate LLC fully supports the principles of the Fair Housing Act and the Equal Opportunity Act. Listing information is deemed reliable but is not guaranteed accurate.
Each office is independently owned and operated.
Any services or products provided by third parties are not provided by, affiliated with or related to Better Homes and Gardens Real Estate LLC, or its affiliated companies.