
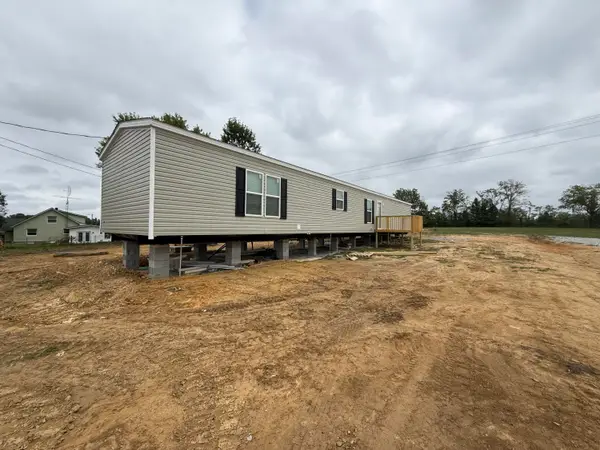
363 Madison Circle, London, KY 40741
Local realty services provided by:Better Homes and Gardens Real Estate Fern Leaf Group
363 Madison Circle,London, KY 40741
$349,000
- 3 Beds
- 2 Baths
- 1,780 sq. ft.
- Single family
- Active
Listed by: michael campbell
Office: re/max on main, inc
MLS#:26014426
Source:KY_LBAR
Price summary
- Price:$349,000
- Price per sq. ft.:$196.07
About this home
New Construction, Welcome to 363 Madison Circle in a brand new development, Step into the vaulted living area with engineered hardwood and recessed lighting. The kitchen has custom cabinetry, stainless appliances, granite counter tops and abundant natural light. The primary bedroom has an ensuite bath with a soaking tub, dual vanity and separate shower. An oversized covered front porch and a deck in the back provide entertaining options and peaceful places to enjoy coffee or afterwork activities. A 2 car attached garage supplies ample storage facilities. This is a Jontai McQeen built home and the amenities and craftsmanship are second to none. Schedule you private tour today.
Contact an agent
Home facts
- Year built:2026
- Subdivision & Development:South Fork Estates
- Listing ID #:26014426
- Added:123 day(s) ago
- Updated:October 22, 2026 at 03:11 PM
Rooms and interior
- Bedrooms:3
- Total bathrooms:2
- Full bathrooms:2
- Rooms Total:8
- Flooring:Hardwood, Tile
- Basement:Yes
- Basement Description:Crawl Space
- Living area:1,780 sq. ft.
Heating and cooling
- Cooling:Electric
- Heating:Electric, Forced Air, Heat Pump
Structure and exterior
- Year built:2026
- Building area:1,780 sq. ft.
- Lot area:0.55 Acres
- Construction Materials:Brick Veneer, Stone
Schools
- High school:South Laurel
- Middle school:South Laurel
- Elementary school:Bush
Utilities
- Water:Public
- Sewer:Septic Tank
Finances and disclosures
- Price:$349,000
- Price per sq. ft.:$196.07
Features and amenities
- Laundry features:Electric Dryer Hookup, Washer Hookup
- Amenities:Ceiling Fan(s)
Parking
- Parking description:Garage Faces Side
- Garage:Yes
- Garage spaces:2

New listings near 363 Madison Circle
- New
 $150,000Active3 beds 2 baths1,216 sq. ft.
495 J R Hinkle Road, London, KY 40741
MLS# 26029126Listed by: WEICHERT REALTORS - FORD BROTHERS - New
 $400,000Active2 beds 1 baths1,800 sq. ft.
1179 Sasser Road, London, KY 40744
MLS# 26029054Listed by: BLACK DIAMOND REALTY - New
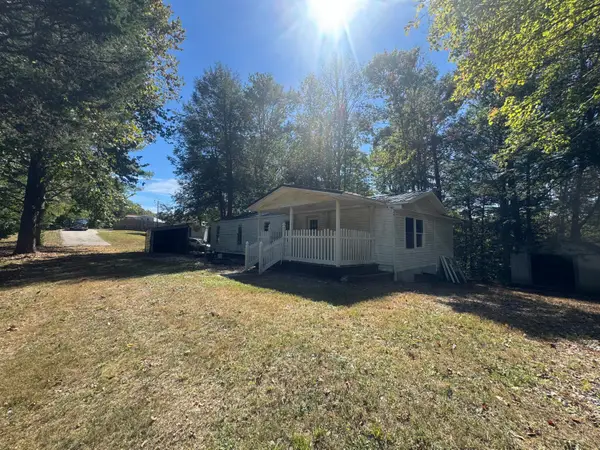 $99,000Active3 beds 2 baths960 sq. ft.
516 Gross Road, London, KY 40741
MLS# 26029007Listed by: RE/MAX LAKETIME REALTY LONDON - New
 $199,500Active3 beds 2 baths1,344 sq. ft.
2406 Old Salem Road, London, KY 40741
MLS# 26028899Listed by: KELLER WILLIAMS LEGACY GROUP - New
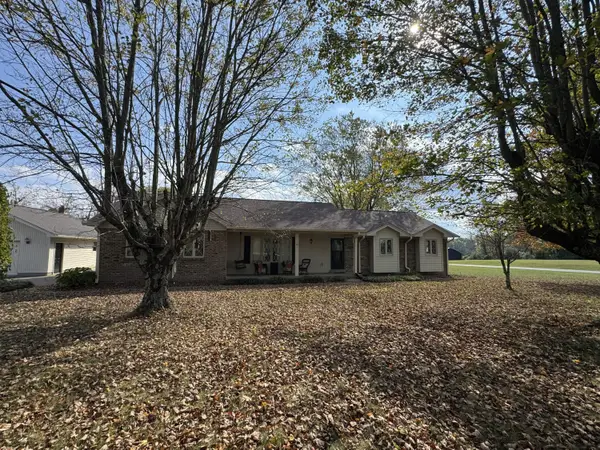 $450,000Active3 beds 2 baths2,625 sq. ft.
272 Hawk Creek Road, London, KY 40741
MLS# 26028830Listed by: RE/MAX LAKETIME REALTY LONDON 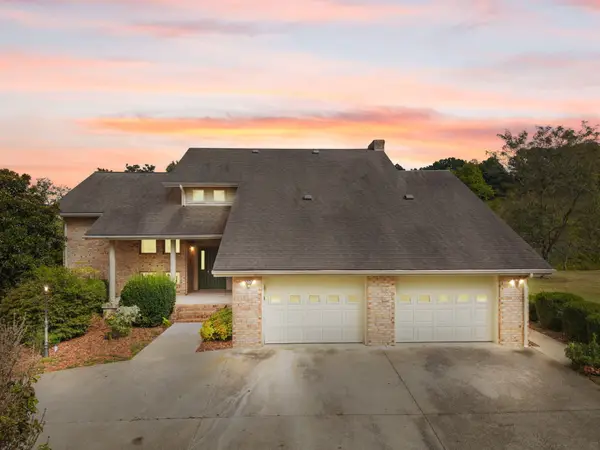 $215,000Pending4 beds 4 baths4,500 sq. ft.
288 Sasser School Road, London, KY 40744
MLS# 26028801Listed by: NEXTHOME ADVENTURE- New
 $349,900Active3 beds 3 baths2,391 sq. ft.
950 Nazareth Hill Road, London, KY 40741
MLS# 26028749Listed by: CENTURY 21 ADVANTAGE REALTY - New
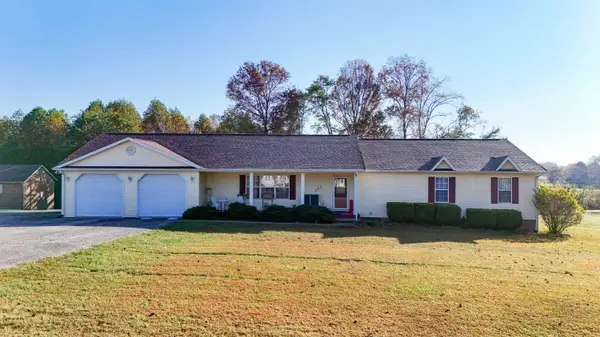 $429,000Active4 beds 3 baths2,297 sq. ft.
555 Old Union Church Road, London, KY 40744
MLS# 26028619Listed by: CENTURY 21 ADVANTAGE REALTY - New
 $134,000Active12.6 Acres
259 Old Salem Road, London, KY 40741
MLS# 26028604Listed by: CENTURY 21 ADVANTAGE REALTY - New
 $160,000Active3 beds 2 baths1,280 sq. ft.
47 Interstate Drive, London, KY 40744
MLS# 26028573Listed by: WEICHERT REALTORS - FORD BROTHERS


Protect your home and budget from life's surprises with an Assurant Home Warranty, backed by a partner that supports you through every step of homeownership. Explore Plans.
© 2026 Better Homes and Gardens Real Estate LLC. An Anywhere Real Estate company. All rights reserved. Better Homes and Gardens® Real Estate is a registered trademark owned by Meredith Operations Corporation, licensed to Better Homes and Gardens Real Estate LLC and used with permission. Better Homes and Gardens Real Estate LLC fully supports the principles of the Fair Housing Act and the Equal Opportunity Act. Listing information is deemed reliable but is not guaranteed accurate.
Each office is independently owned and operated.
Any services or products provided by third parties are not provided by, affiliated with or related to Better Homes and Gardens Real Estate LLC, or its affiliated companies.