
43 Twisty Creek Road, London, KY 40744
Local realty services provided by:Better Homes and Gardens Real Estate Fern Leaf Group
43 Twisty Creek Road,London, KY 40744
$429,000
- 4 Beds
- 3 Baths
- 3,668 sq. ft.
- Single family
- Pending
Listed by: amanda m heuser, kourtney funk
Office: century 21 advantage realty
MLS#:26021018
Source:KY_LBAR
Price summary
- Price:$429,000
- Price per sq. ft.:$116.96
About this home
MOVE-IN READY! A well-built, highly maintained and upgraded home on 2.66 Acres in the Desirable Reed Valley Estates! Showings start today on this rare, beautiful 4-bedroom, 2.5-bathroom gem in the prestigious area in the Cold Hill area! Tucked away on a sprawling 2.66-acre private lot, this property offers the perfect escape from the hustle and bustle while keeping you close to everything you need. Step inside to find a bright, pristine interior that is entirely move-in ready. The spacious floor plan features comfortable living areas, ample closet space, and meticulously kept finishes. 2 additional rooms could be perfect for office space, workout room or additional bedrooms. Head downstairs to discover the ultimate footprint for hosting: a full, finished, walk-out basement complete with a dedicated entertainment bar. Whether you are hosting game days, movie nights, or holiday gatherings, this versatile lower level seamlessly transitions to the outdoors. Outside, your private sanctuary awaits. The massive, park-like yard bleeds into a tranquil, wooded backdrop, offering unmatched privacy and plenty of space for outdoor activities, gardening, or wildlife watching. Location is everything! Families will love the close proximity to the highly regarded Cold Hill Elementary School. Plus, weekend adventures are just a short drive away, with the pristine waters and boat docks of beautiful Laurel Lake located only 5 miles from your doorstep. Properties of this caliber on acreage in Reed Valley do not last long. Schedule your private tour today and start living your dream!...
Contact an agent
Home facts
- Year built:2005
- Subdivision & Development:Reed Valley Estates
- Listing ID #:26021018
- Added:41 day(s) ago
- Updated:September 16, 2026 at 10:28 AM
Rooms and interior
- Bedrooms:4
- Total bathrooms:3
- Full bathrooms:2
- Half bathrooms:1
- Rooms Total:21
- Flooring:Hardwood, Laminate, Tile
- Basement:Yes
- Basement Description:Finished
- Living area:3,668 sq. ft.
Heating and cooling
- Cooling:Electric, Heat Pump
- Heating:Electric, Heat Pump
Structure and exterior
- Year built:2005
- Building area:3,668 sq. ft.
- Lot area:2.66 Acres
- Lot Features:Secluded, Wooded
- Architectural Style:Contemporary
- Construction Materials:Vinyl Siding
Schools
- High school:South Laurel
- Middle school:South Laurel
- Elementary school:Cold Hill
Utilities
- Water:Public
- Sewer:Septic Tank
Finances and disclosures
- Price:$429,000
- Price per sq. ft.:$116.96
Features and amenities
- Laundry features:Electric Dryer Hookup, Gas Dryer Hookup, Main Level, Washer Hookup
- Amenities:Ceiling Fan(s), Insulated Windows
Parking
- Parking description:Garage Door Opener
- Garage:Yes
- Garage spaces:2

New listings near 43 Twisty Creek Road
- New
 $200,000Active10 Acres
99 Cabin Creek Road Drive, London, KY 40741
MLS# 26024885Listed by: CENTURY 21 ADVANTAGE REALTY - New
 $355,000Active3 beds 2 baths2,166 sq. ft.
964 Mcwhorter Road, London, KY 40741
MLS# 26025310Listed by: RELIANCE ONE REALTY - New
 $270,000Active3 beds 2 baths1,867 sq. ft.
267 Cole Road, London, KY 40741
MLS# 26025313Listed by: TEAM GUMM REALTY 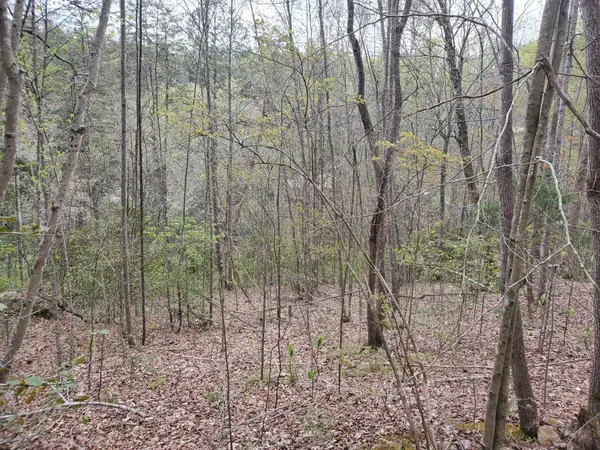 $30,000Pending1 Acres
Lot 35-Lot 36 Boulder Drive, London, KY 40741
MLS# 26025297Listed by: CENTURY 21 ADVANTAGE REALTY- New
 $265,000Active3 beds 2 baths1,524 sq. ft.
415 Falls Street, London, KY 40741
MLS# 26025251Listed by: CENTURY 21 ADVANTAGE REALTY  $300,000Pending3 beds 4 baths5,192 sq. ft.
907 Court Road, London, KY 40744
MLS# 26025218Listed by: NEXTHOME ADVENTURE- New
 $259,000Active3 beds 2 baths1,591 sq. ft.
120 Cloyd Lane, London, KY 40741
MLS# 26025181Listed by: RE/MAX ON MAIN, INC - New
 $289,900Active3 beds 2 baths1,717 sq. ft.
95 Hawkins Road, London, KY 40741
MLS# 26025067Listed by: RE/MAX ELITE REALTY  $379,000Pending3 beds 2 baths3,316 sq. ft.
1963 Brookhaven Drive, London, KY 40744
MLS# 26025016Listed by: CENTURY 21 ADVANTAGE REALTY- New
 $549,000Active5 beds 4 baths4,616 sq. ft.
139 Briar Lane, London, KY 40741
MLS# 26025001Listed by: RE/MAX LAKETIME REALTY LONDON


Protect your home and budget from life's surprises with an Assurant Home Warranty, backed by a partner that supports you through every step of homeownership. Explore Plans.
© 2026 Better Homes and Gardens Real Estate LLC. An Anywhere Real Estate company. All rights reserved. Better Homes and Gardens® Real Estate is a registered trademark owned by Meredith Operations Corporation, licensed to Better Homes and Gardens Real Estate LLC and used with permission. Better Homes and Gardens Real Estate LLC fully supports the principles of the Fair Housing Act and the Equal Opportunity Act. Listing information is deemed reliable but is not guaranteed accurate.
Each office is independently owned and operated.
Any services or products provided by third parties are not provided by, affiliated with or related to Better Homes and Gardens Real Estate LLC, or its affiliated companies.