
444 Morentown Road, London, KY 40741
Local realty services provided by:Better Homes and Gardens Real Estate Fern Leaf Group
444 Morentown Road,London, KY 40741
$169,000
- 3 Beds
- 2 Baths
- 1,344 sq. ft.
- Single family
- Active
Listed by: anna king-hudson
Office: reliance one realty
MLS#:26030293
Source:KY_LBAR
Price summary
- Price:$169,000
- Price per sq. ft.:$125.74
About this home
Check out this manufactured home in the city of London! Privately situated on Morentown Road on an 1.09 wooded acre lot for you to enjoy natures finest. With 3 spacious bedrooms and 2 baths make this home roomy enough for everyone. The covered front porch is a welcoming area for early morning coffee or late afternoon porch sitting. This home also includes a detached 2 car block garage with a room on top that could be your hobby room or whatever your heart's desire. With close proximity to Hal Rogers Parkway, commuting on I-75 exit 41 or nearby Manchester Kentucky will be a breeze. Don't miss out, call today!
Contact an agent
Home facts
- Year built:1994
- Subdivision & Development:Rural
- Listing ID #:26030293
- Added:9 day(s) ago
- Updated:November 12, 2026 at 05:00 PM
Rooms and interior
- Bedrooms:3
- Total bathrooms:2
- Full bathrooms:2
- Rooms Total:2
- Flooring:Hardwood, Vinyl
- Living area:1,344 sq. ft.
Heating and cooling
- Cooling:Electric, Heat Pump
- Heating:Electric, Heat Pump
Structure and exterior
- Year built:1994
- Building area:1,344 sq. ft.
- Lot area:1.09 Acres
- Lot Features:Wooded
- Construction Materials:Vinyl Siding
Schools
- High school:North Laurel
- Middle school:North Laurel
- Elementary school:London
Utilities
- Water:Public
- Sewer:Public Sewer, Septic Tank
Finances and disclosures
- Price:$169,000
- Price per sq. ft.:$125.74
Features and amenities
- Laundry features:Electric Dryer Hookup, Washer Hookup
- Amenities:Ceiling Fan(s), Storm Window(s)
Parking
- Parking description:Driveway
- Garage:Yes
- Garage spaces:2

New listings near 444 Morentown Road
- New
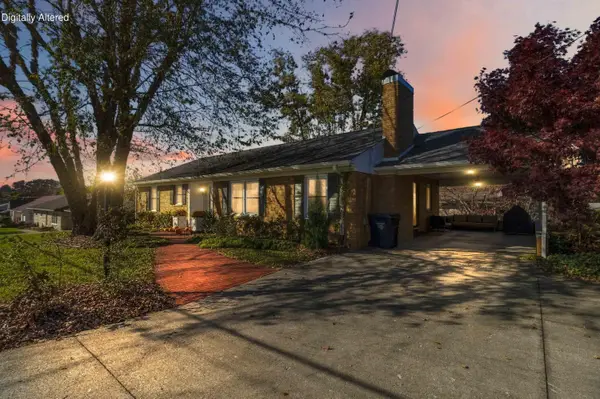 $250,000Active3 beds 2 baths1,560 sq. ft.
109 Rosedale Avenue, London, KY 40741
MLS# 26030600Listed by: WEICHERT REALTORS - FORD BROTHERS - New
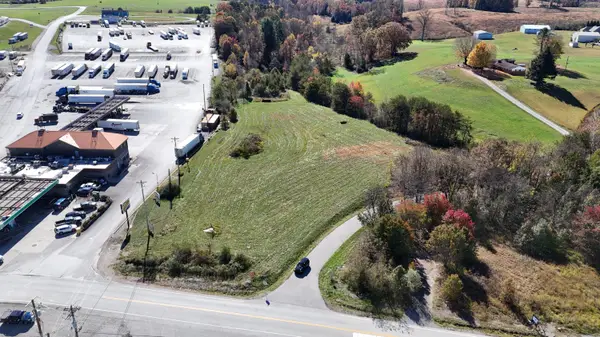 $3,000,000Active4.42 Acres
99 Jerrys Road, London, KY 40741
MLS# 26030990Listed by: SALLIE DAVIDSON, REALTORS - New
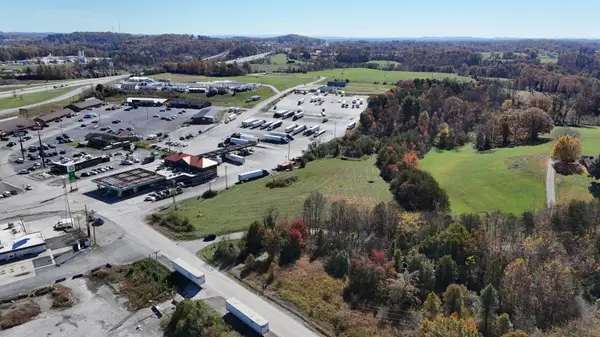 $6,000,000Active12.5 Acres
999 Jerrys Road, London, KY 40741
MLS# 26031009Listed by: SALLIE DAVIDSON, REALTORS - New
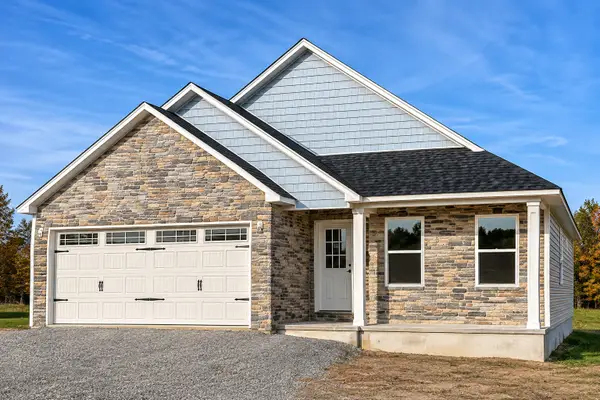 $239,000Active3 beds 2 baths1,303 sq. ft.
108 Cloyd Lane, London, KY 40741
MLS# 26030988Listed by: RELIANCE ONE REALTY - New
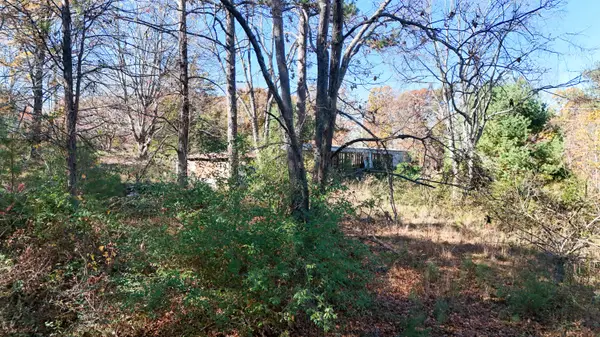 $60,000Active2 beds 1 baths896 sq. ft.
6309 Somerset Road, London, KY 40741
MLS# 26030963Listed by: WEICHERT REALTORS - FORD BROTHERS - New
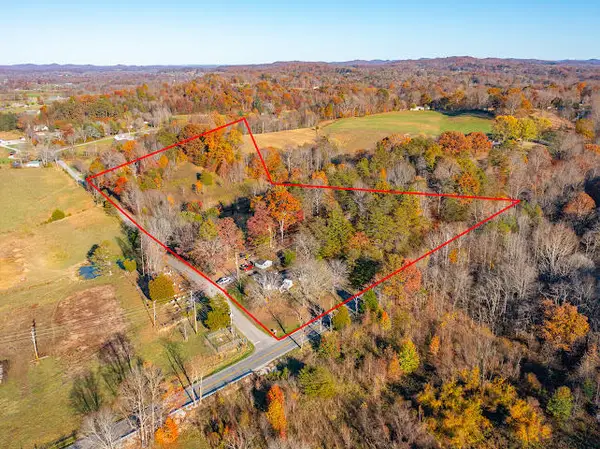 $179,000Active3 beds 1 baths1,348 sq. ft.
15 Laurel River Road, London, KY 40744
MLS# 26030925Listed by: CENTURY 21 ADVANTAGE REALTY - New
 $304,900Active3 beds 2 baths
643 Pleasant View Road, London, KY 40744
MLS# 26030789Listed by: CENTURY 21 ADVANTAGE REALTY - New
 $304,900Active3 beds 2 baths1,625 sq. ft.
665 Pleasant View Road, London, KY 40744
MLS# 26030791Listed by: CENTURY 21 ADVANTAGE REALTY - New
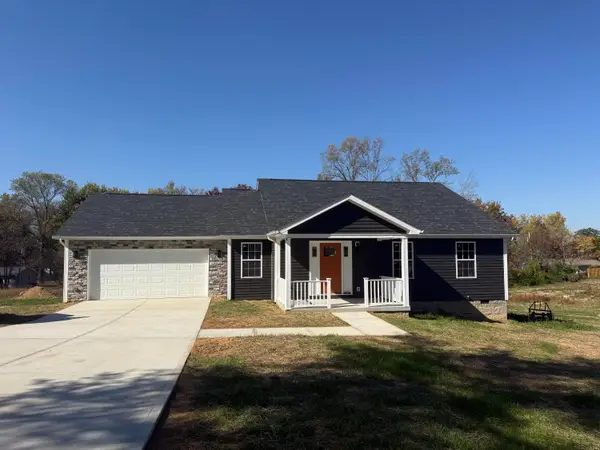 $304,900Active3 beds 2 baths1,650 sq. ft.
72 Hedrick Cemetery Road, London, KY 40744
MLS# 26030714Listed by: CENTURY 21 ADVANTAGE REALTY - New
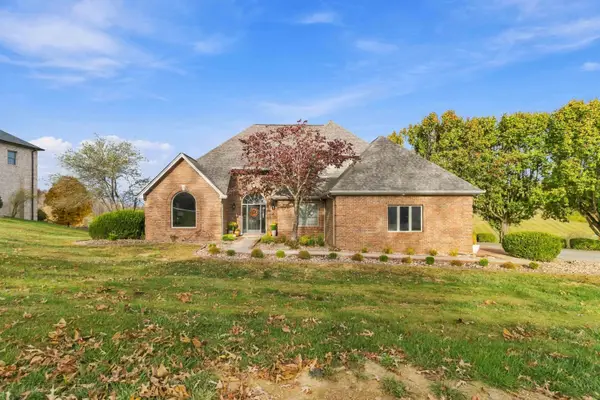 $724,900Active5 beds 4 baths4,626 sq. ft.
346 Beechwood Drive, London, KY 40744
MLS# 26030716Listed by: USA REALTY


Protect your home and budget from life's surprises with an Assurant Home Warranty, backed by a partner that supports you through every step of homeownership. Explore Plans.
© 2026 Better Homes and Gardens Real Estate LLC. An Anywhere Real Estate company. All rights reserved. Better Homes and Gardens® Real Estate is a registered trademark owned by Meredith Operations Corporation, licensed to Better Homes and Gardens Real Estate LLC and used with permission. Better Homes and Gardens Real Estate LLC fully supports the principles of the Fair Housing Act and the Equal Opportunity Act. Listing information is deemed reliable but is not guaranteed accurate.
Each office is independently owned and operated.
Any services or products provided by third parties are not provided by, affiliated with or related to Better Homes and Gardens Real Estate LLC, or its affiliated companies.