
448 Keavy Craigs Creek Road, London, KY 40744
Local realty services provided by:Better Homes and Gardens Real Estate Fern Leaf Group
448 Keavy Craigs Creek Road,London, KY 40744
$170,000
- 4 Beds
- 3 Baths
- 1,922 sq. ft.
- Single family
- Pending
Listed by: miranda c philpot
Office: sester & co realty
MLS#:26021479
Source:KY_LBAR
Price summary
- Price:$170,000
- Price per sq. ft.:$88.45
About this home
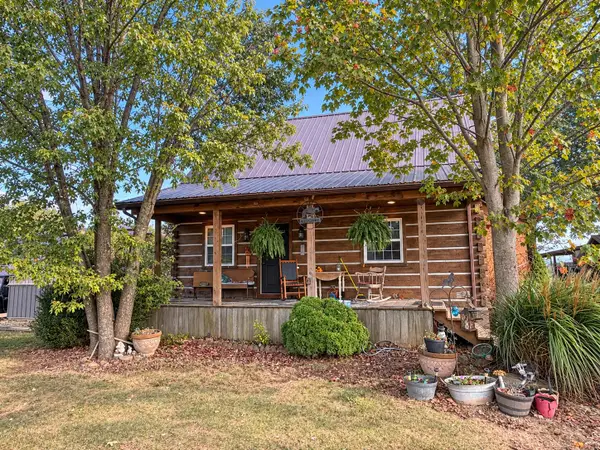
Opportunity awaits! Nestled on approximately 1 acre in the desirable Keavy community, this spacious 4-bedroom, 2.5-bath home offers nearly 2,000 square feet of living space and is ready for its next chapter. From the moment you arrive, you'll appreciate the inviting covered front porch, metal roof, attached two-car garage, and peaceful country setting on a quiet dead-end road just minutes from I-75. Inside, you'll find a spacious open-concept living area featuring beautiful hardwood floors, a warm wood-plank ceiling with exposed beams, abundant natural light, and access to the rear deck overlooking the backyard. The functional layout includes generously sized bedrooms, a large kitchen with ample cabinet space and stainless steel appliances, plus additional finished space in the lower level complete with a half bath—perfect for a family room, game room, home office, or guest area. This property is being sold as-is and offers an excellent opportunity for buyers looking to add their own cosmetic updates and build instant equity. With solid bones, a desirable floor plan, and a fantastic location, this home has incredible potential for an owner-occupant, investor, or anyone looking for a value-add property. If you've been searching for an affordable home with space, character, and room to make it your own, this is one you won't want to miss. Schedule your showing today and imagine the possibilities...
Contact an agent
Home facts
- Year built:2003
- Subdivision & Development:Rural
- Listing ID #:26021479
- Added:48 day(s) ago
- Updated:September 26, 2026 at 05:46 PM
Rooms and interior
- Bedrooms:4
- Total bathrooms:3
- Full bathrooms:2
- Half bathrooms:1
- Rooms Total:4
- Flooring:Hardwood, Laminate, Tile
- Basement:Yes
- Basement Description:Finished, Partial
- Living area:1,922 sq. ft.
Heating and cooling
- Cooling:Electric, Heat Pump
- Heating:Electric, Heat Pump
Structure and exterior
- Year built:2003
- Building area:1,922 sq. ft.
- Lot area:1 Acres
- Construction Materials:Vinyl Siding
Schools
- High school:South Laurel
- Middle school:South Laurel
- Elementary school:Keavy
Utilities
- Water:Public
- Sewer:Septic Tank
Finances and disclosures
- Price:$170,000
- Price per sq. ft.:$88.45
Features and amenities
- Laundry features:Electric Dryer Hookup, Gas Dryer Hookup, Washer Hookup
Parking
- Parking description:Basement, Garage Faces Front
- Garage:Yes
- Garage spaces:2

New listings near 448 Keavy Craigs Creek Road
- New
 $198,000Active2 beds 1 baths1,056 sq. ft.
325 Blanton Lane, London, KY 40741
MLS# 26026651Listed by: HUDDLESTON REAL ESTATE - New
 $1,250,000Active4 beds 1 baths1,232 sq. ft.
11785 Mcwhorter Road, London, KY 40741
MLS# 26026541Listed by: WEICHERT REALTORS - FORD BROTHERS - New
 $95,000Active3 beds 1 baths660 sq. ft.
352 R Shell Circle, London, KY 40741
MLS# 26026462Listed by: CENTURY 21 ADVANTAGE REALTY - New
 $1,800,000Active1.5 Acres
999 Wendon Way, London, KY 40741
MLS# 26026445Listed by: CENTURY 21 ADVANTAGE REALTY - New
 $890,000Active4 beds 5 baths4,013 sq. ft.
306 Combs Circle, London, KY 40744
MLS# 26026420Listed by: CENTURY 21 ADVANTAGE REALTY - New
 $400,000Active3 beds 2 baths2,310 sq. ft.
215 Arielle Drive, London, KY 40744
MLS# 26026390Listed by: NEXTHOME ADVENTURE - New
 $224,900Active3 beds 2 baths1,179 sq. ft.
1352 E Pittsburg Church Road, London, KY 40741
MLS# 26026373Listed by: SESTER & CO REALTY - New
 $29,000Active0.2 Acres
201 E 3rd Street, London, KY 40741
MLS# 26026326Listed by: CENTURY 21 ADVANTAGE REALTY - New
 $300,000Active2 beds 1 baths1,072 sq. ft.
101 Balsinger Street, London, KY 40741
MLS# 26026229Listed by: WEICHERT REALTORS - FORD BROTHERS  $150,000Pending3 beds 2 baths1,280 sq. ft.
25 Interstate Drive, London, KY 40744
MLS# 26026210Listed by: WEICHERT REALTORS - FORD BROTHERS


Protect your home and budget from life's surprises with an Assurant Home Warranty, backed by a partner that supports you through every step of homeownership. Explore Plans.
© 2026 Better Homes and Gardens Real Estate LLC. An Anywhere Real Estate company. All rights reserved. Better Homes and Gardens® Real Estate is a registered trademark owned by Meredith Operations Corporation, licensed to Better Homes and Gardens Real Estate LLC and used with permission. Better Homes and Gardens Real Estate LLC fully supports the principles of the Fair Housing Act and the Equal Opportunity Act. Listing information is deemed reliable but is not guaranteed accurate.
Each office is independently owned and operated.
Any services or products provided by third parties are not provided by, affiliated with or related to Better Homes and Gardens Real Estate LLC, or its affiliated companies.