
451 Madison Circle, London, KY 40741
Local realty services provided by:Better Homes and Gardens Real Estate Fern Leaf Group
451 Madison Circle,London, KY 40741
$329,000
- 3 Beds
- 2 Baths
- 1,827 sq. ft.
- Single family
- Active
Listed by: darren j brown, rachel brown
Office: reliance one realty
MLS#:26023624
Source:KY_LBAR
Price summary
- Price:$329,000
- Price per sq. ft.:$180.08
About this home
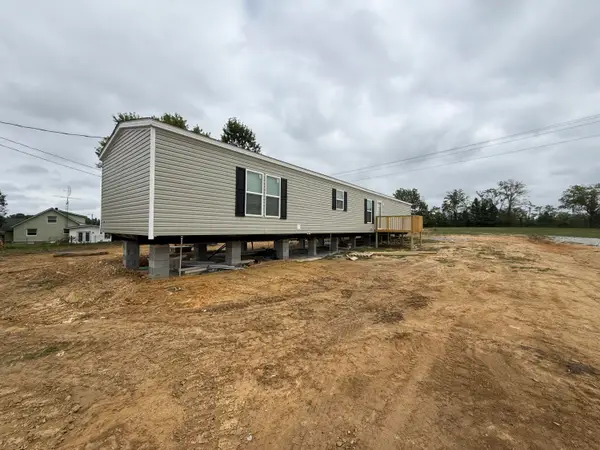
LIMITED-TIME BUYER INCENTIVE! SELLER IS OFFERING UP TO 6% IN CONCESSIONS TOWARD A 3-2-1 INTEREST RATE BUYDOWN! Imagine moving into your beautiful new home with significantly lower mortgage payments during your first three years of homeownership! This incredible opportunity could make owning your dream home more affordable than you think! Located in the desirable South Fork Estates subdivision in London, KY, this stunning new construction home offers 3 bedrooms, 2 full bathrooms, and 1,827 square feet of thoughtfully designed living space. The split-bedroom floor plan provides privacy, while the spacious open-concept kitchen and living area create the perfect setting for everyday living and entertaining. You'll appreciate the quality craftsmanship and beautiful custom finishes throughout, including gorgeous stone and brick accents, hardwood and tile flooring, granite countertops, custom cabinetry, and stainless steel appliances. The spacious primary suite offers a private retreat, while the attached 2-car garage provides convenient parking and additional storage. Situated on approximately 0.61 acres, this home offers a wonderful combination of space, comfort, and convenience, just minutes from shopping, dining, and everything London has to offer. WHY WAIT TO BUILD WHEN THIS BEAUTIFUL HOME IS READY FOR YOU NOW? With the seller offering up to 6% in concessions for a potential 3-2-1 rate buydown, this is an opportunity you won't want to overlook! Schedule your private showing today and discover the possibilities! Seller concessions and rate buydown are subject to buyer qualification, lender approval, and applicable loan program guidelines....
Contact an agent
Home facts
- Year built:2026
- Subdivision & Development:South Fork Estates
- Listing ID #:26023624
- Added:54 day(s) ago
- Updated:October 22, 2026 at 03:11 PM
Rooms and interior
- Bedrooms:3
- Total bathrooms:2
- Full bathrooms:2
- Rooms Total:7
- Flooring:Hardwood, Tile
- Living area:1,827 sq. ft.
Heating and cooling
- Heating:Electric
- Central air:Yes
Structure and exterior
- Year built:2026
- Building area:1,827 sq. ft.
- Lot area:0.61 Acres
- Architectural Style:Contemporary
- Construction Materials:Brick Veneer, Stone
Schools
- High school:North Laurel
- Middle school:North Laurel
- Elementary school:Bush
Utilities
- Water:Public
- Sewer:Septic Tank
Finances and disclosures
- Price:$329,000
- Price per sq. ft.:$180.08
Features and amenities
- Amenities:Ceiling Fan(s)
Parking
- Garage:Yes
- Garage spaces:2

New listings near 451 Madison Circle
- New
 $150,000Active3 beds 2 baths1,216 sq. ft.
495 J R Hinkle Road, London, KY 40741
MLS# 26029126Listed by: WEICHERT REALTORS - FORD BROTHERS - New
 $400,000Active2 beds 1 baths1,800 sq. ft.
1179 Sasser Road, London, KY 40744
MLS# 26029054Listed by: BLACK DIAMOND REALTY - New
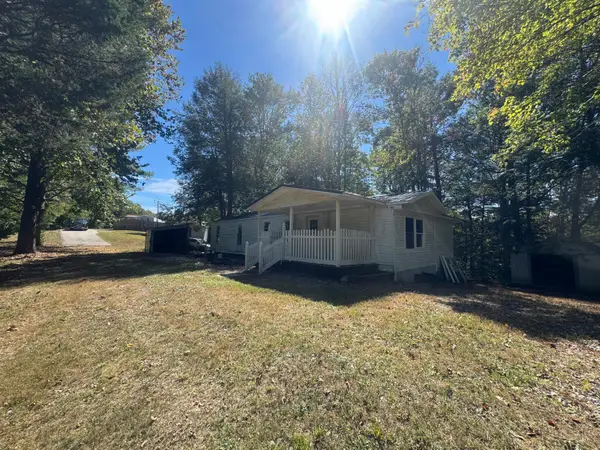 $99,000Active3 beds 2 baths960 sq. ft.
516 Gross Road, London, KY 40741
MLS# 26029007Listed by: RE/MAX LAKETIME REALTY LONDON - New
 $199,500Active3 beds 2 baths1,344 sq. ft.
2406 Old Salem Road, London, KY 40741
MLS# 26028899Listed by: KELLER WILLIAMS LEGACY GROUP - New
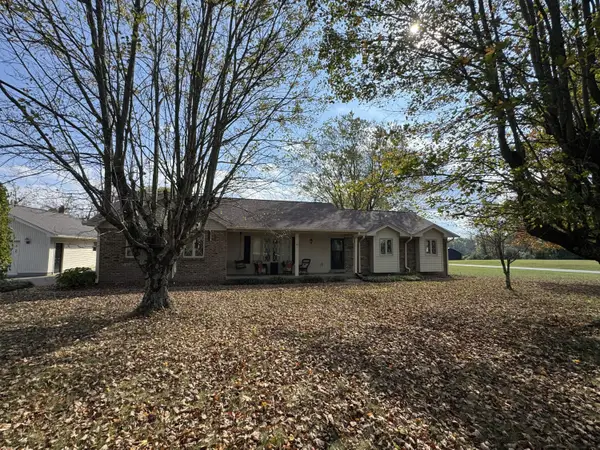 $450,000Active3 beds 2 baths2,625 sq. ft.
272 Hawk Creek Road, London, KY 40741
MLS# 26028830Listed by: RE/MAX LAKETIME REALTY LONDON 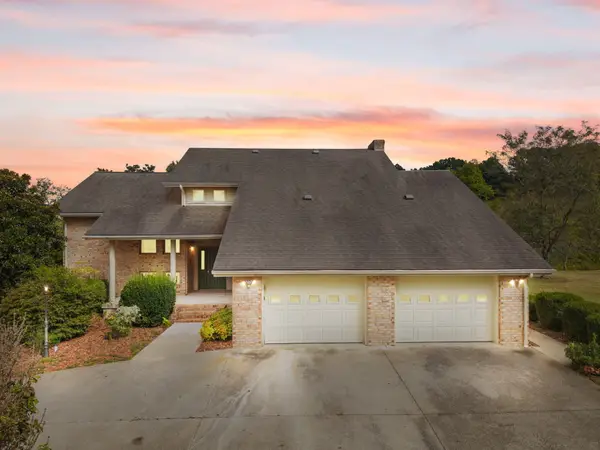 $215,000Pending4 beds 4 baths4,500 sq. ft.
288 Sasser School Road, London, KY 40744
MLS# 26028801Listed by: NEXTHOME ADVENTURE- New
 $349,900Active3 beds 3 baths2,391 sq. ft.
950 Nazareth Hill Road, London, KY 40741
MLS# 26028749Listed by: CENTURY 21 ADVANTAGE REALTY - New
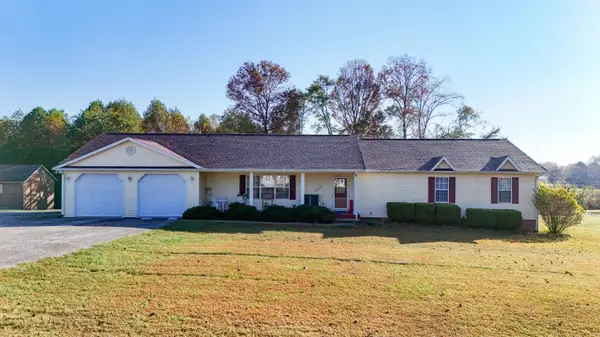 $429,000Active4 beds 3 baths2,297 sq. ft.
555 Old Union Church Road, London, KY 40744
MLS# 26028619Listed by: CENTURY 21 ADVANTAGE REALTY - New
 $134,000Active12.6 Acres
259 Old Salem Road, London, KY 40741
MLS# 26028604Listed by: CENTURY 21 ADVANTAGE REALTY - New
 $160,000Active3 beds 2 baths1,280 sq. ft.
47 Interstate Drive, London, KY 40744
MLS# 26028573Listed by: WEICHERT REALTORS - FORD BROTHERS


Protect your home and budget from life's surprises with an Assurant Home Warranty, backed by a partner that supports you through every step of homeownership. Explore Plans.
© 2026 Better Homes and Gardens Real Estate LLC. An Anywhere Real Estate company. All rights reserved. Better Homes and Gardens® Real Estate is a registered trademark owned by Meredith Operations Corporation, licensed to Better Homes and Gardens Real Estate LLC and used with permission. Better Homes and Gardens Real Estate LLC fully supports the principles of the Fair Housing Act and the Equal Opportunity Act. Listing information is deemed reliable but is not guaranteed accurate.
Each office is independently owned and operated.
Any services or products provided by third parties are not provided by, affiliated with or related to Better Homes and Gardens Real Estate LLC, or its affiliated companies.