
485 River Bend Drive, London, KY 40744
Local realty services provided by:Better Homes and Gardens Real Estate Fern Leaf Group
485 River Bend Drive,London, KY 40744
$475,000
- 5 Beds
- 3 Baths
- 4,610 sq. ft.
- Single family
- Active
Listed by: priscilla n wagers, lindsey a wagers
Office: keller williams legacy group
MLS#:26021485
Source:KY_LBAR
Price summary
- Price:$475,000
- Price per sq. ft.:$103.04
About this home
Welcome to Riverbend Estates, where space, versatility, and a beautiful setting along the Little Laurel River come together! Situated on approximately 1 acre, this spacious brick home offers over 4,000 sq. ft. of living space with 5 bedrooms and 3 bathrooms (bonus room located in the basement could be used as a 6th bedroom). One of the most unique features of this property is its two separate living quarters, making it a great option for multi-generational living, extended family, guests, or simply anyone looking for plenty of room to spread out. Throughout the home, large windows bring in an abundance of natural light while taking advantage of the peaceful river views. Outside, enjoy the large deck, a circular driveway, a pathway leading to the water, and a spacious yard that gently rolls toward the river. Whether you're enjoying your morning coffee, entertaining family and friends, or winding down in the evening, the riverfront setting provides a beautiful backdrop. With plenty of space inside and out, a unique two-living-quarter layout, and a convenient London location, this River Bend Estates property is ready for its next owners! *Back on the market through no fault of the sellers. The buyer conducted no inspections and did not provide sufficient funds to close, even after being given additional time. Both parties signed a release, and the property is active again....
Contact an agent
Home facts
- Year built:2006
- Subdivision & Development:Riverbend
- Listing ID #:26021485
- Added:70 day(s) ago
- Updated:October 22, 2026 at 03:11 PM
Rooms and interior
- Bedrooms:5
- Total bathrooms:3
- Full bathrooms:3
- Rooms Total:14
- Flooring:Carpet, Hardwood, Tile
- Basement:Yes
- Basement Description:Finished, Full
- Living area:4,610 sq. ft.
Heating and cooling
- Cooling:Electric, Heat Pump
- Heating:Electric, Heat Pump
Structure and exterior
- Year built:2006
- Building area:4,610 sq. ft.
- Lot area:1 Acres
- Architectural Style:Craftsman
- Construction Materials:Brick Veneer, Solid Masonry
Schools
- High school:South Laurel
- Middle school:South Laurel
- Elementary school:Sublimity
Utilities
- Water:Public
- Sewer:Septic Tank
Finances and disclosures
- Price:$475,000
- Price per sq. ft.:$103.04
Features and amenities
- Laundry features:Electric Dryer Hookup, Main Level, Washer Hookup
- Amenities:Blinds, Ceiling Fan(s), Screens
Parking
- Parking description:Driveway, Garage Faces Front
- Garage:Yes
- Garage spaces:2

New listings near 485 River Bend Drive
- New
 $150,000Active3 beds 2 baths1,216 sq. ft.
495 J R Hinkle Road, London, KY 40741
MLS# 26029126Listed by: WEICHERT REALTORS - FORD BROTHERS - New
 $400,000Active2 beds 1 baths1,800 sq. ft.
1179 Sasser Road, London, KY 40744
MLS# 26029054Listed by: BLACK DIAMOND REALTY - New
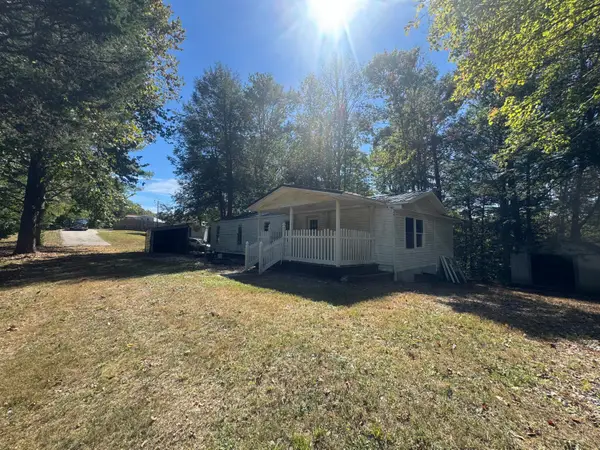 $99,000Active3 beds 2 baths960 sq. ft.
516 Gross Road, London, KY 40741
MLS# 26029007Listed by: RE/MAX LAKETIME REALTY LONDON - New
 $199,500Active3 beds 2 baths1,344 sq. ft.
2406 Old Salem Road, London, KY 40741
MLS# 26028899Listed by: KELLER WILLIAMS LEGACY GROUP - New
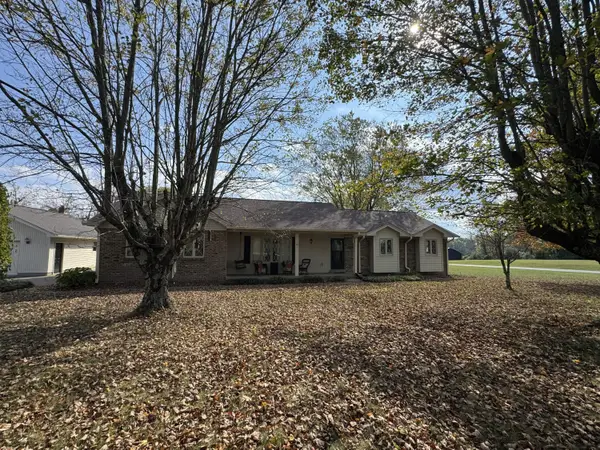 $450,000Active3 beds 2 baths2,625 sq. ft.
272 Hawk Creek Road, London, KY 40741
MLS# 26028830Listed by: RE/MAX LAKETIME REALTY LONDON 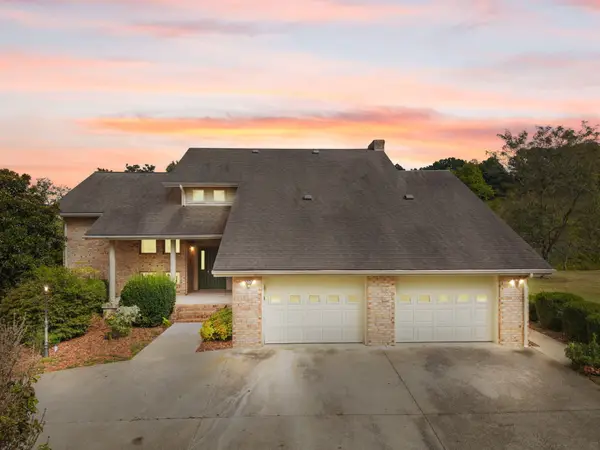 $215,000Pending4 beds 4 baths4,500 sq. ft.
288 Sasser School Road, London, KY 40744
MLS# 26028801Listed by: NEXTHOME ADVENTURE- New
 $349,900Active3 beds 3 baths2,391 sq. ft.
950 Nazareth Hill Road, London, KY 40741
MLS# 26028749Listed by: CENTURY 21 ADVANTAGE REALTY - New
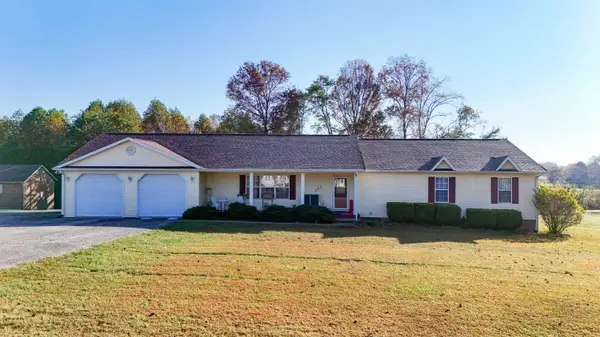 $429,000Active4 beds 3 baths2,297 sq. ft.
555 Old Union Church Road, London, KY 40744
MLS# 26028619Listed by: CENTURY 21 ADVANTAGE REALTY - New
 $134,000Active12.6 Acres
259 Old Salem Road, London, KY 40741
MLS# 26028604Listed by: CENTURY 21 ADVANTAGE REALTY - New
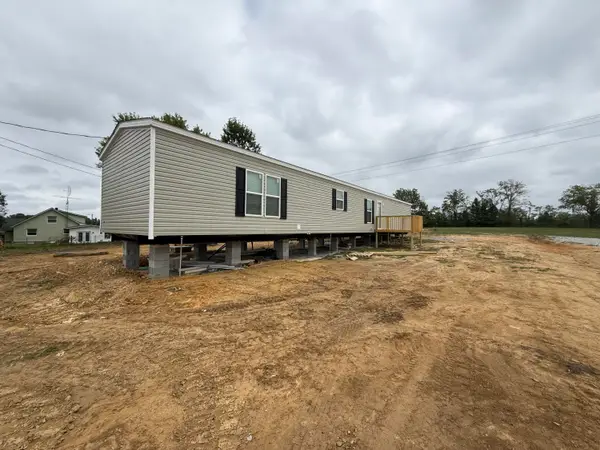 $160,000Active3 beds 2 baths1,280 sq. ft.
47 Interstate Drive, London, KY 40744
MLS# 26028573Listed by: WEICHERT REALTORS - FORD BROTHERS


Protect your home and budget from life's surprises with an Assurant Home Warranty, backed by a partner that supports you through every step of homeownership. Explore Plans.
© 2026 Better Homes and Gardens Real Estate LLC. An Anywhere Real Estate company. All rights reserved. Better Homes and Gardens® Real Estate is a registered trademark owned by Meredith Operations Corporation, licensed to Better Homes and Gardens Real Estate LLC and used with permission. Better Homes and Gardens Real Estate LLC fully supports the principles of the Fair Housing Act and the Equal Opportunity Act. Listing information is deemed reliable but is not guaranteed accurate.
Each office is independently owned and operated.
Any services or products provided by third parties are not provided by, affiliated with or related to Better Homes and Gardens Real Estate LLC, or its affiliated companies.