
55 Fox Trail, London, KY 40744
Local realty services provided by:Better Homes and Gardens Real Estate Fern Leaf Group
55 Fox Trail,London, KY 40744
$329,000
- 4 Beds
- 3 Baths
- 2,576 sq. ft.
- Single family
- Active
Listed by: sue thompson
Office: weichert realtors - ford brothers
MLS#:26011195
Source:KY_LBAR
Price summary
- Price:$329,000
- Price per sq. ft.:$127.72
About this home
The word " home " brings different meanings for each of us. Commonly we think of safety and security, love and happiness, family and friends , comfort and rest .Fox Harbour with its pristine homes and manicured lawns will give you a feeling of being home . 55 Fox Trail is a welcoming presence , located in a cul de sac with a large level lot, large covered front porch , and very private back yard . Entering the tiled front foyer you will see a formal living room and dining room with a large family room adjacent to the kitchen . Hardwood floors in all rooms and a half bath located in hallway . The entrance from the garage is into the kitchen where you'll find beautiful wood cabinets, a breakfast bar , and ample pantry storage with an additional storage closet in the family room. Upstairs you'll find all hardwood floors and an oversized primary bedroom complete with a large bathroom, walk in closet and shelving . Three more bedrooms are located upstairs along with the utility room , for added convenience of laundry duties. A second full bath is also located upstairs . When it's time to relax you'll have a newly constructed deck opening off the family room where you can enjoy family gatherings or the solitude of self. This house is waiting for a new family to look at it and call it " home"....
Contact an agent
Home facts
- Year built:2002
- Subdivision & Development:Fox Harbour
- Listing ID #:26011195
- Added:133 day(s) ago
- Updated:September 28, 2026 at 03:00 PM
Rooms and interior
- Bedrooms:4
- Total bathrooms:3
- Full bathrooms:2
- Half bathrooms:1
- Rooms Total:15
- Flooring:Hardwood, Tile
- Basement:Yes
- Basement Description:Crawl Space
- Living area:2,576 sq. ft.
Heating and cooling
- Cooling:Electric, Heat Pump
- Heating:Electric, Heat Pump
Structure and exterior
- Year built:2002
- Building area:2,576 sq. ft.
- Lot area:0.71 Acres
- Construction Materials:Vinyl Siding
Schools
- High school:South Laurel
- Middle school:South Laurel
- Elementary school:Sublimity
Utilities
- Water:Public
- Sewer:Septic Tank
Finances and disclosures
- Price:$329,000
- Price per sq. ft.:$127.72
Features and amenities
- Laundry features:Electric Dryer Hookup, Washer Hookup
- Amenities:Blinds, Ceiling Fan(s), Insulated Windows, Screens
Parking
- Parking description:Driveway, Garage Door Opener, Garage Faces Front
- Garage:Yes
- Garage spaces:2

New listings near 55 Fox Trail
- New
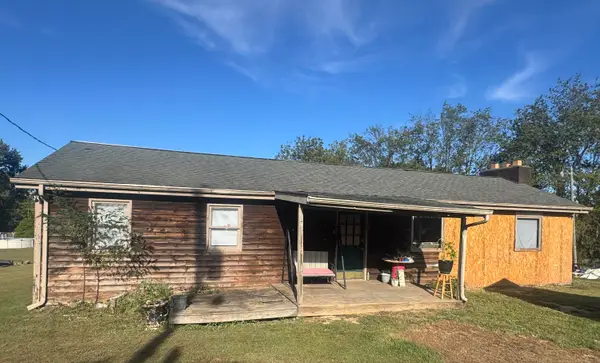 $59,900Active2 beds 1 baths2,030 sq. ft.
69 Fire Station Road, London, KY 40741
MLS# 26026741Listed by: RE/MAX LAKETIME REALTY LONDON - New
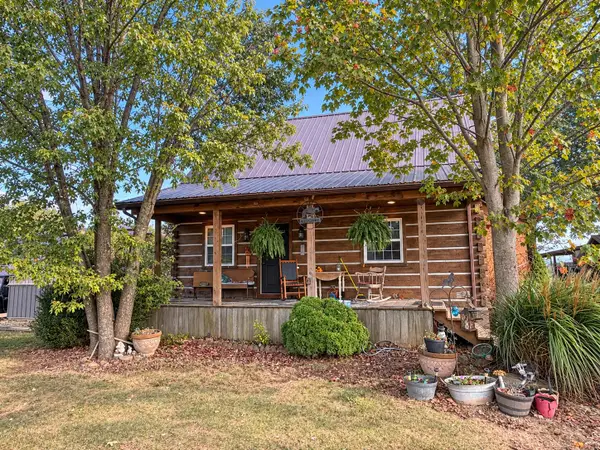 $198,000Active2 beds 1 baths1,056 sq. ft.
325 Blanton Lane, London, KY 40741
MLS# 26026651Listed by: HUDDLESTON REAL ESTATE - New
 $1,250,000Active4 beds 1 baths1,232 sq. ft.
11785 Mcwhorter Road, London, KY 40741
MLS# 26026541Listed by: WEICHERT REALTORS - FORD BROTHERS - New
 $95,000Active3 beds 1 baths660 sq. ft.
352 R Shell Circle, London, KY 40741
MLS# 26026462Listed by: CENTURY 21 ADVANTAGE REALTY - New
 $1,800,000Active1.5 Acres
999 Wendon Way, London, KY 40741
MLS# 26026445Listed by: CENTURY 21 ADVANTAGE REALTY - New
 $890,000Active4 beds 5 baths4,013 sq. ft.
306 Combs Circle, London, KY 40744
MLS# 26026420Listed by: CENTURY 21 ADVANTAGE REALTY - New
 $400,000Active3 beds 2 baths2,310 sq. ft.
215 Arielle Drive, London, KY 40744
MLS# 26026390Listed by: NEXTHOME ADVENTURE - New
 $224,900Active3 beds 2 baths1,179 sq. ft.
1352 E Pittsburg Church Road, London, KY 40741
MLS# 26026373Listed by: SESTER & CO REALTY - New
 $29,000Active0.2 Acres
216 E 4th Street, London, KY 40741
MLS# 26026326Listed by: CENTURY 21 ADVANTAGE REALTY - New
 $300,000Active2 beds 1 baths1,072 sq. ft.
101 Balsinger Street, London, KY 40741
MLS# 26026229Listed by: WEICHERT REALTORS - FORD BROTHERS


Protect your home and budget from life's surprises with an Assurant Home Warranty, backed by a partner that supports you through every step of homeownership. Explore Plans.
© 2026 Better Homes and Gardens Real Estate LLC. An Anywhere Real Estate company. All rights reserved. Better Homes and Gardens® Real Estate is a registered trademark owned by Meredith Operations Corporation, licensed to Better Homes and Gardens Real Estate LLC and used with permission. Better Homes and Gardens Real Estate LLC fully supports the principles of the Fair Housing Act and the Equal Opportunity Act. Listing information is deemed reliable but is not guaranteed accurate.
Each office is independently owned and operated.
Any services or products provided by third parties are not provided by, affiliated with or related to Better Homes and Gardens Real Estate LLC, or its affiliated companies.