
1521 Woodluck Avenue, Louisville, KY 40205
Local realty services provided by:Better Homes and Gardens Real Estate Fern Leaf Group
1521 Woodluck Avenue,Louisville, KY 40205
$330,000
- 4 Beds
- 3 Baths
- 1,900 sq. ft.
- Single family
- Active
Listed by: todd martin
Office: call it closed
MLS#:26025685
Source:KY_LBAR
Price summary
- Price:$330,000
- Price per sq. ft.:$173.68
About this home
A change in plans creates a second chance for a great opportunity in 40205! This solid brick ranch sits in a cul-de-sac and offers 3 bedrooms, 2 full baths, and a roughed in basement with plumbing in place for a 3rd bathroom along with a 2-car attached garage. Located inside the Watterson, the home offers plenty of potential for someone ready to update it and make it their own. Don't wait or this deal will pass you by.
Contact an agent
Home facts
- Year built:1961
- Listing ID #:26025685
- Added:26 day(s) ago
- Updated:October 14, 2026 at 02:58 PM
Rooms and interior
- Bedrooms:4
- Total bathrooms:3
- Full bathrooms:3
- Rooms Total:11
- Flooring:Hardwood
- Basement:Yes
- Basement Description:Partially Finished
- Living area:1,900 sq. ft.
Heating and cooling
- Heating:Electric
- Central air:Yes
Structure and exterior
- Year built:1961
- Building area:1,900 sq. ft.
- Lot area:0.24 Acres
- Construction Materials:Brick Veneer
Schools
- High school:Waggener
- Middle school:Westport
- Elementary school:St Matthews
Utilities
- Water:Public
- Sewer:Public Sewer
Finances and disclosures
- Price:$330,000
- Price per sq. ft.:$173.68
Parking
- Parking description:Driveway
- Garage:Yes
- Garage spaces:2

New listings near 1521 Woodluck Avenue
- New
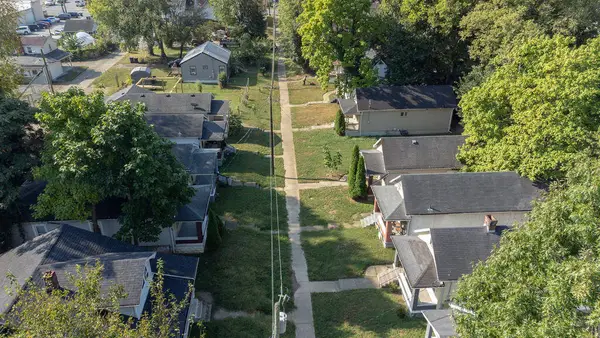 $30,000Active1 beds 1 baths936 sq. ft.
109 Boston Court, Louisville, KY 40212
MLS# 26027804Listed by: HIGH POINT REALTY & AUCTION - New
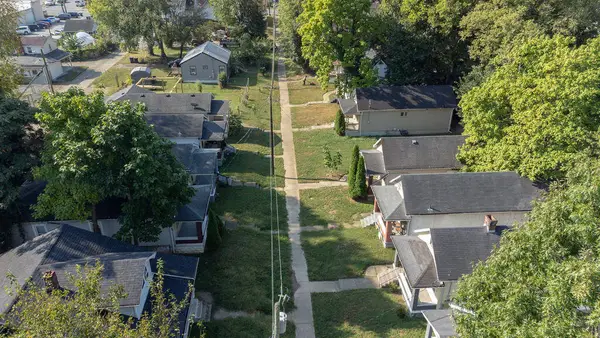 $30,000Active1 beds 1 baths624 sq. ft.
112 Boston Court, Louisville, KY 40212
MLS# 26027805Listed by: HIGH POINT REALTY & AUCTION - New
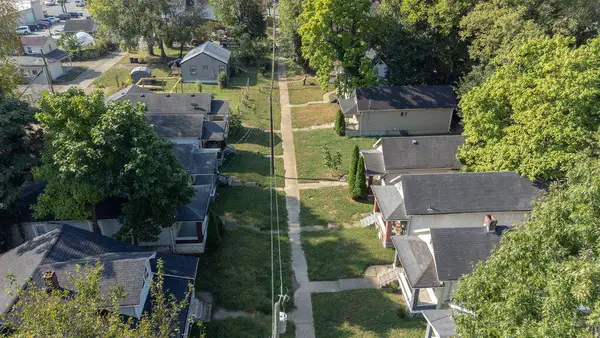 $30,000Active1 beds 1 baths756 sq. ft.
119 Boston Court, Louisville, KY 40212
MLS# 26027806Listed by: HIGH POINT REALTY & AUCTION 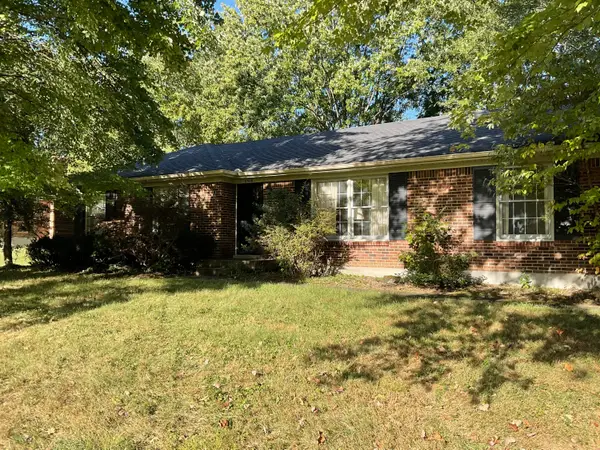 $285,000Active3 beds 2 baths1,373 sq. ft.
6309 Saranac Court, Louisville, KY 40214
MLS# 26026754Listed by: KENTUCKY REALTY GROUP, LLC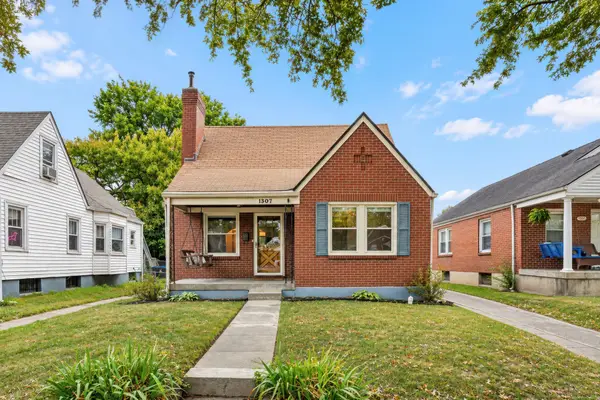 $215,000Pending2 beds 2 baths1,740 sq. ft.
1307 Central Avenue, Louisville, KY 40208
MLS# 26026355Listed by: CENTURY 21 ADVANTAGE REALTY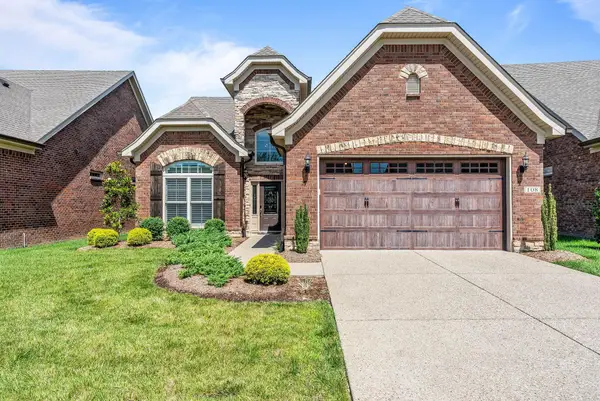 $485,000Active2 beds 2 baths1,506 sq. ft.
108 Pembridge Court, Louisville, KY 40245
MLS# 26026248Listed by: TRUEBLOOD REAL ESTATE KY LLC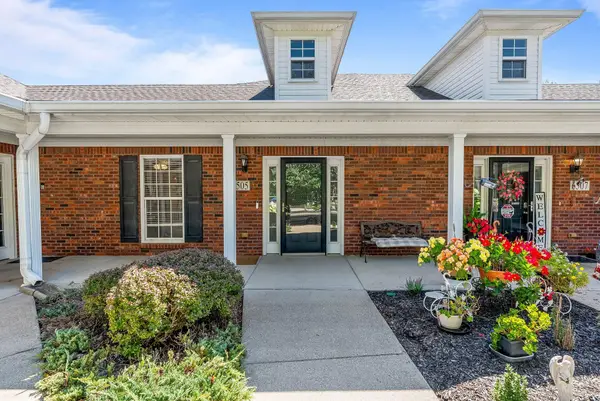 $190,000Pending2 beds 2 baths1,004 sq. ft.
6505 Renate Road, Louisville, KY 40291
MLS# 26026181Listed by: TRUEBLOOD REAL ESTATE KY LLC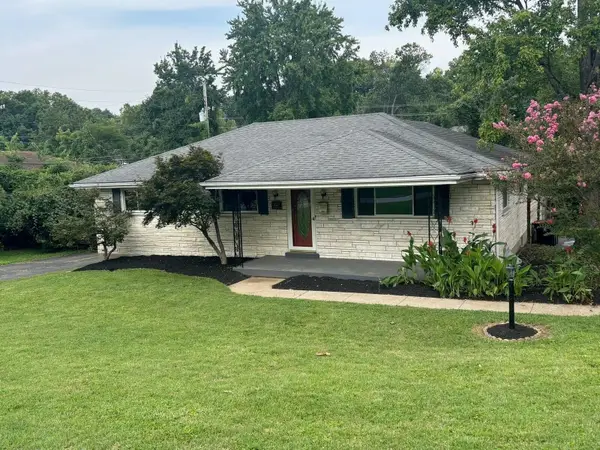 $329,000Active3 beds 2 baths2,412 sq. ft.
1617 Whippoorwill Road, Louisville, KY 40213
MLS# 26025425Listed by: BERKSHIRE HATHAWAY DE MOVELLAN PROPERTIES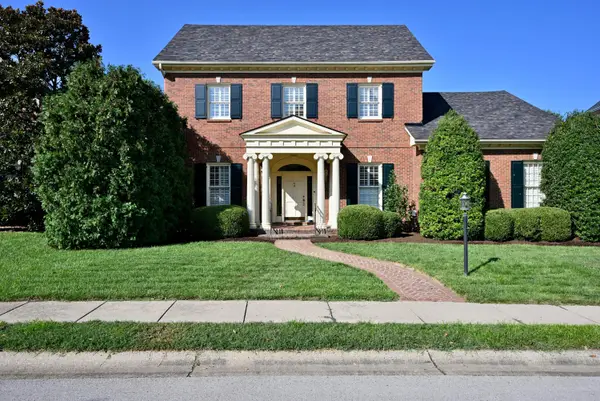 $849,900Pending4 beds 3 baths3,501 sq. ft.
206 Coralberry Road, Louisville, KY 40207
MLS# 26025704Listed by: CALL IT CLOSED


Protect your home and budget from life's surprises with an Assurant Home Warranty, backed by a partner that supports you through every step of homeownership. Explore Plans.
© 2026 Better Homes and Gardens Real Estate LLC. An Anywhere Real Estate company. All rights reserved. Better Homes and Gardens® Real Estate is a registered trademark owned by Meredith Operations Corporation, licensed to Better Homes and Gardens Real Estate LLC and used with permission. Better Homes and Gardens Real Estate LLC fully supports the principles of the Fair Housing Act and the Equal Opportunity Act. Listing information is deemed reliable but is not guaranteed accurate.
Each office is independently owned and operated.
Any services or products provided by third parties are not provided by, affiliated with or related to Better Homes and Gardens Real Estate LLC, or its affiliated companies.