
531 Ham Hollow Road, Manchester, KY 40962
Local realty services provided by:Better Homes and Gardens Real Estate Fern Leaf Group
531 Ham Hollow Road,Manchester, KY 40962
$262,500
- 4 Beds
- 2 Baths
- 1,376 sq. ft.
- Single family
- Active
Listed by: charlotte brewer
Office: keller williams legacy group
MLS#:26027788
Source:KY_LBAR
Price summary
- Price:$262,500
- Price per sq. ft.:$190.77
About this home
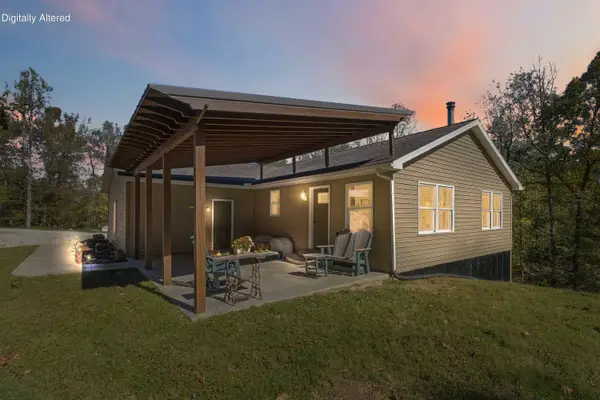
Looking for a comfortable home with room to spread out and a little privacy? This 4-bedroom, 2-full-bath home in Manchester, Kentucky sits on a beautiful wooded lot and offers plenty of space for family, guests, or a home office. Built in 1961, the home has a comfortable, established feel while offering several important updates. A new metal roof was installed in 2024/2025, providing peace of mind for years to come. The septic tank was also cleaned and maintained last year. Inside, you'll find a mix of hardwood, carpet, and tile flooring, along with a practical layout and four bedrooms. The home comes equipped with the major appliances, including a washer, dryer, range, and refrigerator, making the move a little easier. Outside, enjoy the privacy of the wooded lot, a blacktop driveway, and a peaceful setting while still being conveniently located in Manchester. (Possibly home was built in 1978 not 1961 as listing states but working to verify the correct date)
Contact an agent
Home facts
- Year built:1960
- Listing ID #:26027788
- Added:3 day(s) ago
- Updated:October 22, 2026 at 03:11 PM
Rooms and interior
- Bedrooms:4
- Total bathrooms:2
- Full bathrooms:2
- Rooms Total:2
- Flooring:Carpet, Hardwood, Tile
- Living area:1,376 sq. ft.
Heating and cooling
- Heating:Heat Pump
- Central air:Yes
Structure and exterior
- Year built:1960
- Building area:1,376 sq. ft.
- Lot area:1.58 Acres
- Lot Features:Wooded
- Construction Materials:Vinyl Siding
Schools
- High school:Clay County
- Middle school:Clay County
- Elementary school:Paces Creek
Utilities
- Water:Public
- Sewer:Septic Tank
Finances and disclosures
- Price:$262,500
- Price per sq. ft.:$190.77
Features and amenities
- Laundry features:Electric Dryer Hookup, Washer Hookup
Parking
- Parking description:Attached Carport
- Carport spaces:1

New listings near 531 Ham Hollow Road
- New
 $374,900Active3 beds 2 baths1,456 sq. ft.
2700 Portersburg Road, Manchester, KY 40962
MLS# 26029072Listed by: WEICHERT REALTORS - FORD BROTHERS - New
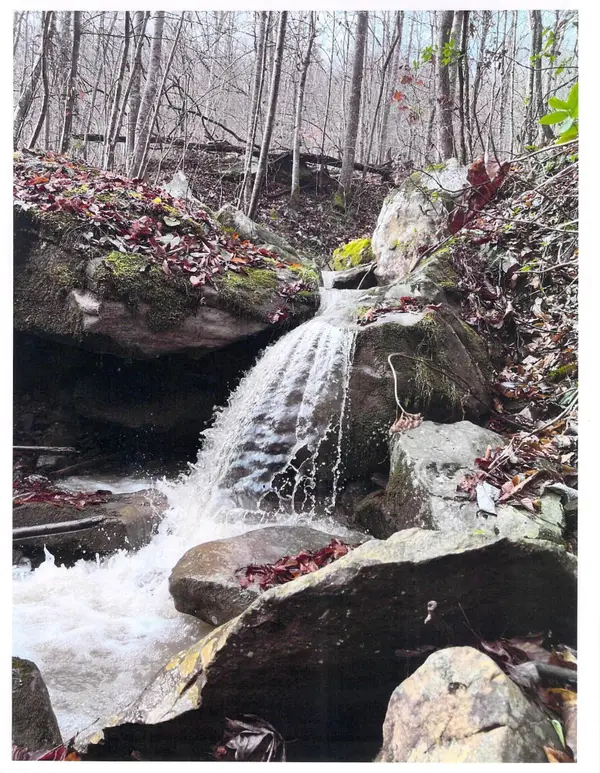 $120,000Active60 Acres
0 Blackstone Mountain (otter Creek), Manchester, KY 40962
MLS# 26028907Listed by: WEICHERT REALTORS - FORD BROTHERS - New
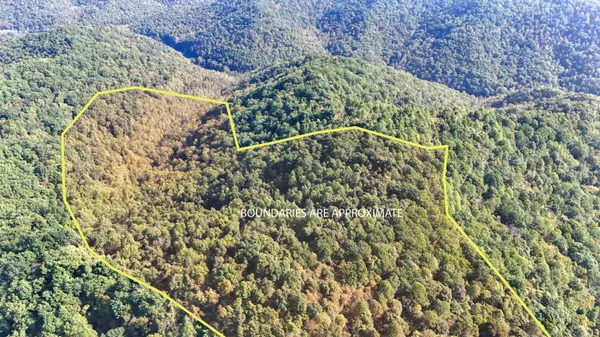 $194,000Active96.8 Acres
0 Buzzard Creek Road, Manchester, KY 40962
MLS# 26028855Listed by: SESTER & CO REALTY - New
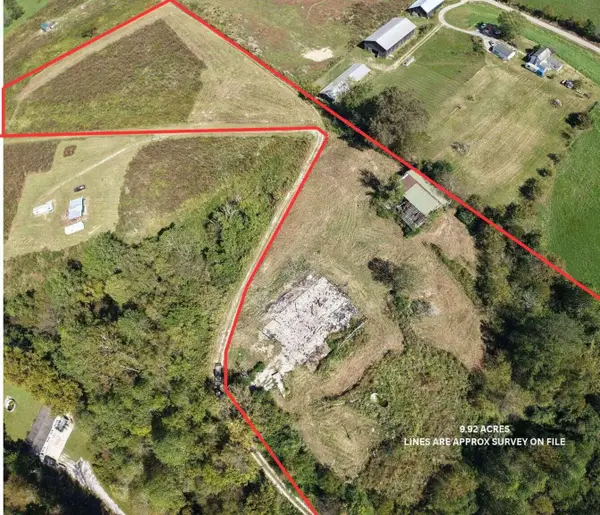 $79,900Active9.92 Acres
1245 Banks Branch Road, Manchester, KY 40962
MLS# 26028612Listed by: DIY FLAT FEE.COM - New
 $149,900Active4 beds 2 baths1,680 sq. ft.
866 Cotton Bend Road, Manchester, KY 40962
MLS# 26028441Listed by: CENTURY 21 ADVANTAGE REALTY  $74,900Pending65.13 Acres
0 Theo Proffitt Road, Manchester, KY 40962
MLS# 26027799Listed by: KELLER WILLIAMS LEGACY GROUP $320,000Active3 beds 2 baths1,768 sq. ft.
429 Colony Road, Manchester, KY 40962
MLS# 26027678Listed by: SALLIE DAVIDSON, REALTORS $154,500Active131 Acres
0000 Big Wildcat Road, Manchester, KY 40962
MLS# 26027639Listed by: CENTURY 21 ADVANTAGE REALTY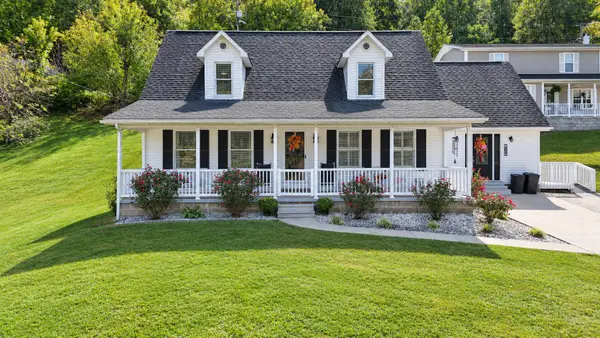 $285,000Active4 beds 3 baths2,208 sq. ft.
162 Town Branch Road, Manchester, KY 40962
MLS# 26027338Listed by: SALLIE DAVIDSON, REALTORS


Protect your home and budget from life's surprises with an Assurant Home Warranty, backed by a partner that supports you through every step of homeownership. Explore Plans.
© 2026 Better Homes and Gardens Real Estate LLC. An Anywhere Real Estate company. All rights reserved. Better Homes and Gardens® Real Estate is a registered trademark owned by Meredith Operations Corporation, licensed to Better Homes and Gardens Real Estate LLC and used with permission. Better Homes and Gardens Real Estate LLC fully supports the principles of the Fair Housing Act and the Equal Opportunity Act. Listing information is deemed reliable but is not guaranteed accurate.
Each office is independently owned and operated.
Any services or products provided by third parties are not provided by, affiliated with or related to Better Homes and Gardens Real Estate LLC, or its affiliated companies.