
2391 E Us 60, Marion, KY 42064
Local realty services provided by:Better Homes and Gardens Real Estate Fern Leaf Group
2391 E Us 60,Marion, KY 42064
$338,000
- 3 Beds
- 2 Baths
- 3,278 sq. ft.
- Single family
- Active
Listed by: amy brock
Office: keller williams experience realty paducah branch
MLS#:137109
Source:KY_WKRMLS
Price summary
- Price:$338,000
- Price per sq. ft.:$103.11
About this home
Welcome to peaceful country living minutes from Marion. This well-maintained, one-owner, all-brick ranch offers the perfect blend of space & comfort. Featuring 3 bdrms & 2 full baths, this home has been lovingly cared for & is ready for its next chapter. Inside you’ll find a warm & inviting layout with extra living spaces that include formal living, dining & family room. The full walkout basement adds even more space, versatility & storage potential & includes kitchenette, lg bathrm bdrm w/sitting area & fireplace. Step outside to the covered front porch, fenced yard, multiple patios & peaceful surroundings ideal for relaxing mornings or evening gatherings. Car enthusiasts, hobbyists or small business owners will appreciate the attached 1-car garage, detached 2-car garage & impressive 42’x60’ shop offering endless possibilities for equipment, projects, storage & workspace. If you’ve been searching for a spacious home w/room to spread out both inside & out, this property delivers.
Contact an agent
Home facts
- Year built:1990
- Listing ID #:137109
- Added:48 day(s) ago
- Updated:July 09, 2026 at 03:30 PM
Rooms and interior
- Bedrooms:3
- Total bathrooms:2
- Full bathrooms:2
- Flooring:Carpet, Tile
- Dining Description:Formal Dining, Pantry
- Bathrooms Description:Double Vanity, Walk-In Closet
- Kitchen Description:Dishwasher, Microwave, Oven Built In, Range - Countertop, Refrigerator
- Basement Description:Basement, Full, Interior Entrance, Partially Finished, Walk Out
- Living area:3,278 sq. ft.
Heating and cooling
- Cooling:Central Air
- Heating:Forced Air, Propane, Wood
Structure and exterior
- Roof:Metal
- Year built:1990
- Building area:3,278 sq. ft.
- Lot area:3.35 Acres
- Lot Features:County, Highway Frontage
- Architectural Style:1 Story
- Construction Materials:Brick/Siding
- Exterior Features:Court Yard, Covered Porch, Exterior Lights, Fenced Yard, Level, Outbuildings, Pasture, Patio, Trees
- Foundation Description:Slab
- Levels:1 Story
Schools
- High school:Crittenden High
- Middle school:Crittenden County
- Elementary school:Crittenden County
Utilities
- Water:Well
- Sewer:Septic
Finances and disclosures
- Price:$338,000
- Price per sq. ft.:$103.11
Features and amenities
- Appliances:Microwave, Oven Built In
- Laundry features:Washer/Dryer Hookup
- Amenities:Attic Storage, Ceiling Fan(s), Circuit Breakers, Closet Light(s), Covered Porch, Exterior Lights, Fenced Yard, Garage Door Opener, Outbuildings, Smoke Alarm, Trees, Walk-In Closet, Washer/Dryer Hookup, Wood Frame, Workshop
Parking
- Parking description:3 or More Garage Spaces, Attached, Detached, Workshop
- Garage spaces:4
New listings near 2391 E Us 60
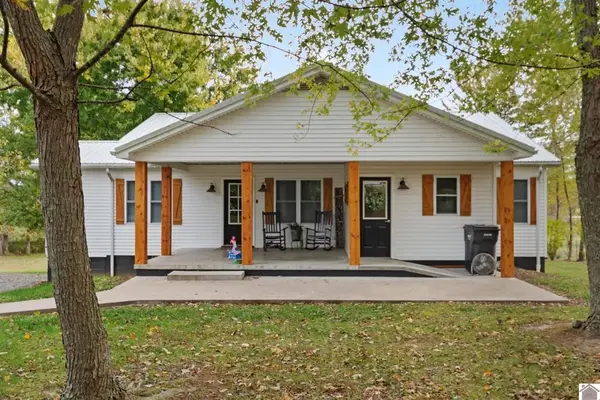 $317,500Pending3 beds 3 baths3,472 sq. ft.
2888 State Route 654, Marion, KY 42064
MLS# 26016577Listed by: KELLER WILLIAMS EXPERIENCE - EDDYVILLE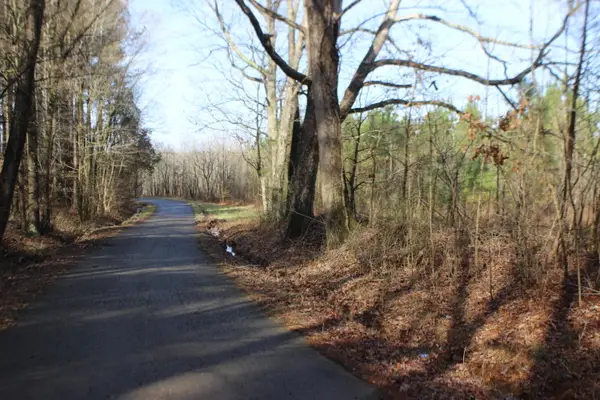 $89,900Pending20.11 Acres
0 Blackburn Church Road, Marion, KY 42064
MLS# 26016438Listed by: KELLER WILLIAMS EXPERIENCE - PADUCAH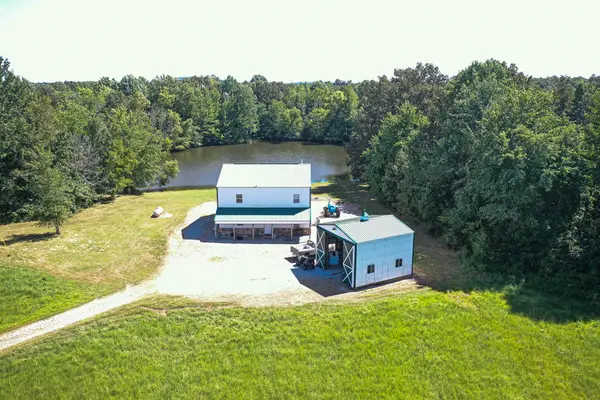 $425,000Pending4 beds 4 baths3,200 sq. ft.
75 William Curnel Road, Marion, KY 42064
MLS# 26016198Listed by: COLDWELL BANKER SERVICE 1ST REALTY- New
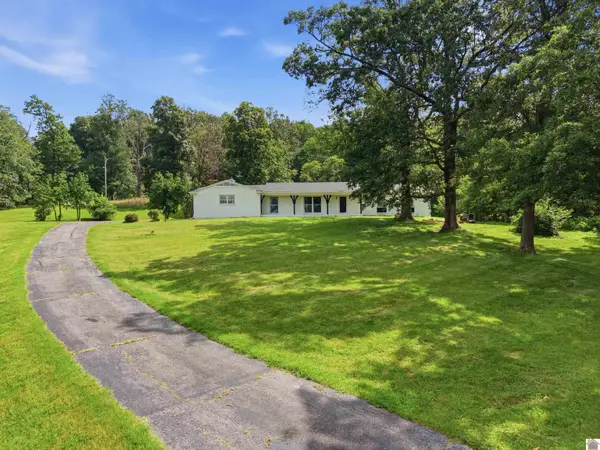 $249,000Active3 beds 2 baths1,886 sq. ft.
1588 U.s. 641, Marion, KY 42064
MLS# 137719Listed by: THE JETER GROUP - New
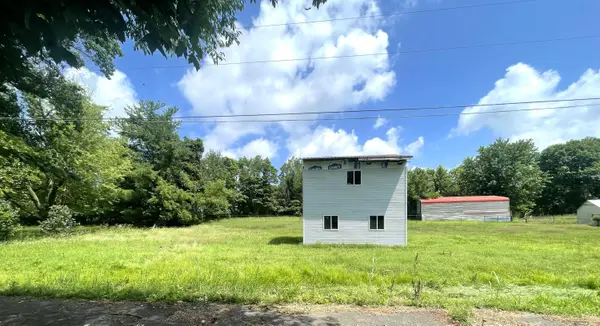 $24,900Active0.85 Acres
717, 719, & 722 Crittenden Drive, Marion, KY 42064
MLS# 26015473Listed by: THE JETER GROUP 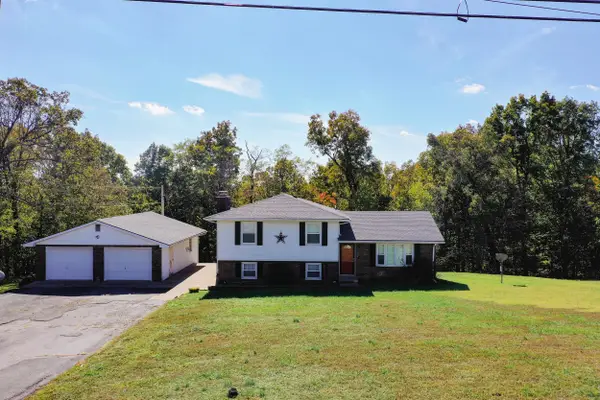 $185,000Pending3 beds 2 baths1,960 sq. ft.
2003 State Route 506, Marion, KY 42064
MLS# 26014894Listed by: FARLESS REALTY $168,000Active-- beds -- baths
41.15 acres State Highway 506, Marion, KY 42064
MLS# 26014792Listed by: FARLESS REALTY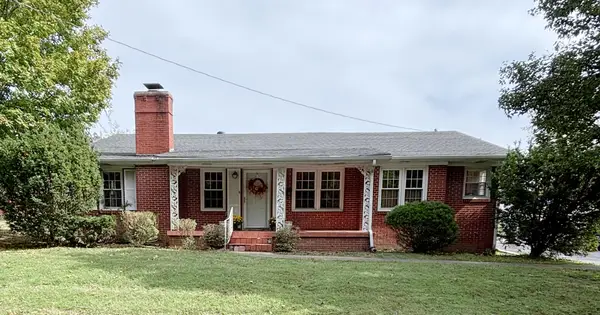 $160,000Active4 beds 3 baths2,036 sq. ft.
414 S Moore Street, Marion, KY 42064
MLS# 26014257Listed by: LAKELAND REALTY $179,900Active3 beds 3 baths1,794 sq. ft.
408 W Bellville Street, Marion, KY 42064
MLS# 26014235Listed by: LAKELAND REALTY $249,000Active3 beds 3 baths2,578 sq. ft.
115 Pierce St, Marion, KY 42064
MLS# 137523Listed by: EXIT REALTY KEY GROUP


Protect your home and budget from life's surprises with an Assurant Home Warranty, backed by a partner that supports you through every step of homeownership. Explore Plans.
© 2026 Better Homes and Gardens Real Estate LLC. An Anywhere Real Estate company. All rights reserved. Better Homes and Gardens® Real Estate is a registered trademark owned by Meredith Operations Corporation, licensed to Better Homes and Gardens Real Estate LLC and used with permission. Better Homes and Gardens Real Estate LLC fully supports the principles of the Fair Housing Act and the Equal Opportunity Act. Listing information is deemed reliable but is not guaranteed accurate.
Each office is independently owned and operated.
Any services or products provided by third parties are not provided by, affiliated with or related to Better Homes and Gardens Real Estate LLC, or its affiliated companies.