
976 Buggs Branch Rd, Marion, KY 42064
Local realty services provided by:Better Homes and Gardens Real Estate Fern Leaf Group
Listed by: darren ramey
Office: farless realty
MLS#:137054
Source:KY_WKRMLS
Price summary
- Price:$995,000
- Price per sq. ft.:$233.73
About this home
Built in 2017, this 4,257 sqft brick home sits on over 106 picturesque acres and offers the perfect blend of comfort, functionality, and country living. The home features 6 bedrooms and 4 bathrooms, including two master suites, plus a craft room that could serve as an additional bedroom or office. The open-concept layout showcases wood floors throughout most of the home, 9-ft ceilings on the main level, and an impressive 18-ft vaulted ceiling in the living room. The kitchen includes granite countertops, a large island, custom cabinetry, and a walk-in pantry. An unfinished 1,303 sqft basement provides room to expand. Outside, you’ll find a large attached 2-car garage, a 24x40 shop with lean-tos, and a 30x60 metal hay barn. Approximately 45 acres are cleared and fenced with hay fields, while the remaining timberland offers established trails. Enjoy breathtaking countryside views from the back porch. Ideal for a large family estate, a private hunting retreat, or a productive farming!
Contact an agent
Home facts
- Year built:2017
- Listing ID #:137054
- Added:51 day(s) ago
- Updated:July 09, 2026 at 03:31 PM
Rooms and interior
- Bedrooms:6
- Total bathrooms:4
- Full bathrooms:4
- Flooring:Carpet, Ceramic Tile, Wood
- Dining Description:Eat-In Kitchen, Formal Dining
- Bathrooms Description:Double Vanity
- Basement Description:Basement, Unfinished
- Living area:4,257 sq. ft.
Heating and cooling
- Cooling:Central Air, Window Unit(s)
- Heating:Forced Air, Propane
Structure and exterior
- Roof:Composition Shingle
- Year built:2017
- Building area:4,257 sq. ft.
- Lot area:106.8 Acres
- Lot Features:County
- Architectural Style:1 Story
- Construction Materials:Brick/Siding
- Exterior Features:Covered Porch, Creek/Stream, Gravel Drive, Horse Barn, Outbuildings, Pasture, Rolling, Trees, Wooded
- Foundation Description:Poured Concrete
- Levels:1 Story
Schools
- High school:Caldwell Co.
- Middle school:Caldwell County
- Elementary school:Caldwell County
Utilities
- Water:Water Districts
- Sewer:Septic
Finances and disclosures
- Price:$995,000
- Price per sq. ft.:$233.73
Features and amenities
- Laundry features:Washer/Dryer Hookup
- Amenities:Ceiling Fan(s), Circuit Breakers, Covered Porch, Gravel Drive, Horse Barn, Outbuildings, Tray/Vaulted Ceiling, Trees, Vinyl Frame, Washer/Dryer Hookup
Parking
- Parking description:2 Car Garage, Attached
- Garage spaces:2
New listings near 976 Buggs Branch Rd
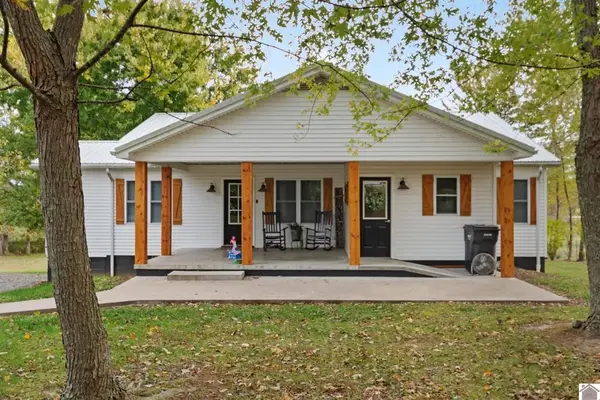 $317,500Pending3 beds 3 baths3,472 sq. ft.
2888 State Route 654, Marion, KY 42064
MLS# 26016577Listed by: KELLER WILLIAMS EXPERIENCE - EDDYVILLE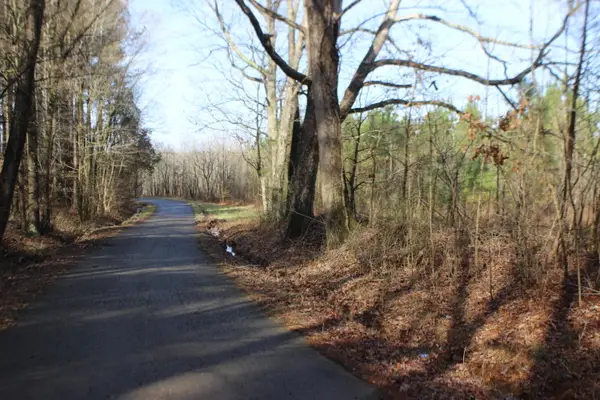 $89,900Pending20.11 Acres
0 Blackburn Church Road, Marion, KY 42064
MLS# 26016438Listed by: KELLER WILLIAMS EXPERIENCE - PADUCAH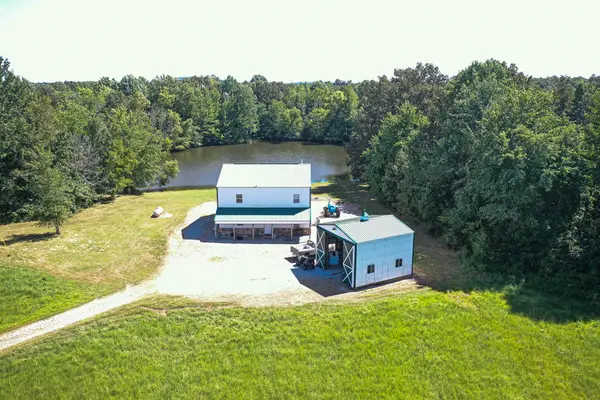 $425,000Pending4 beds 4 baths3,200 sq. ft.
75 William Curnel Road, Marion, KY 42064
MLS# 26016198Listed by: COLDWELL BANKER SERVICE 1ST REALTY- New
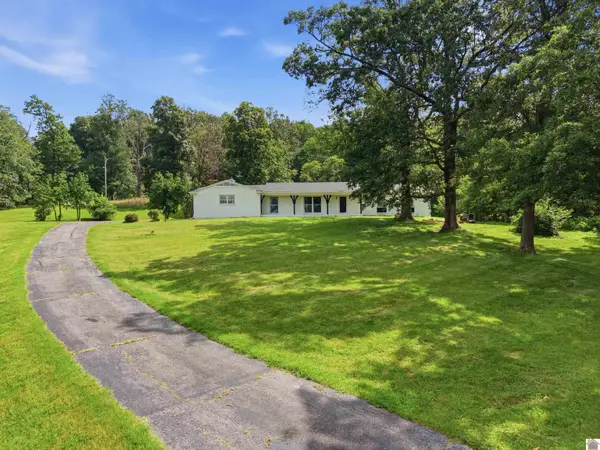 $249,000Active3 beds 2 baths1,886 sq. ft.
1588 U.s. 641, Marion, KY 42064
MLS# 137719Listed by: THE JETER GROUP - New
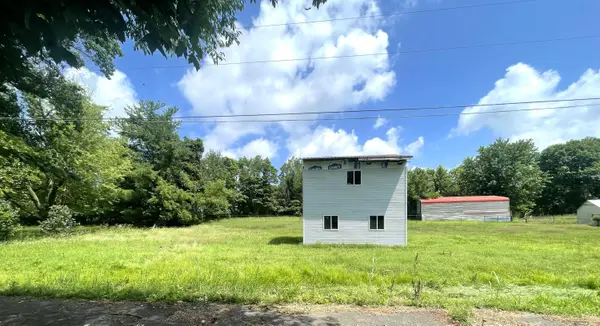 $24,900Active0.85 Acres
717, 719, & 722 Crittenden Drive, Marion, KY 42064
MLS# 26015473Listed by: THE JETER GROUP 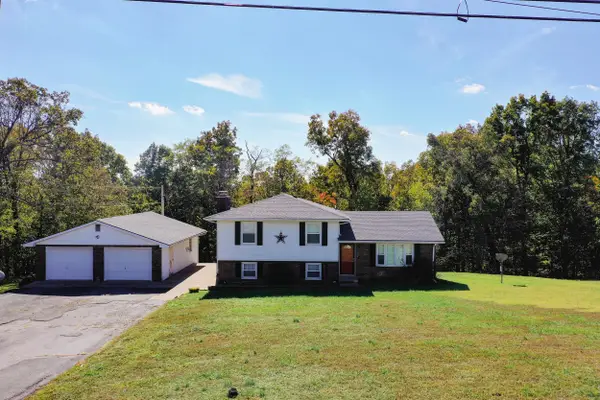 $185,000Pending3 beds 2 baths1,960 sq. ft.
2003 State Route 506, Marion, KY 42064
MLS# 26014894Listed by: FARLESS REALTY $168,000Active-- beds -- baths
41.15 acres State Highway 506, Marion, KY 42064
MLS# 26014792Listed by: FARLESS REALTY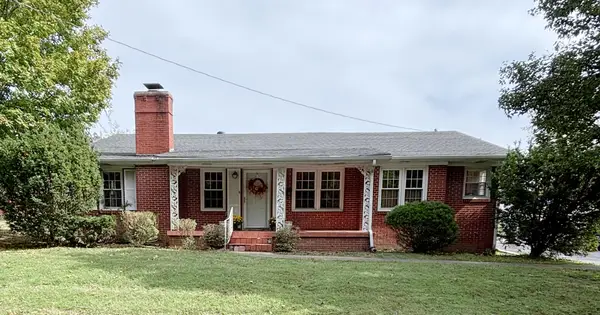 $160,000Active4 beds 3 baths2,036 sq. ft.
414 S Moore Street, Marion, KY 42064
MLS# 26014257Listed by: LAKELAND REALTY $179,900Active3 beds 3 baths1,794 sq. ft.
408 W Bellville Street, Marion, KY 42064
MLS# 26014235Listed by: LAKELAND REALTY $249,000Active3 beds 3 baths2,578 sq. ft.
115 Pierce St, Marion, KY 42064
MLS# 137523Listed by: EXIT REALTY KEY GROUP


Protect your home and budget from life's surprises with an Assurant Home Warranty, backed by a partner that supports you through every step of homeownership. Explore Plans.
© 2026 Better Homes and Gardens Real Estate LLC. An Anywhere Real Estate company. All rights reserved. Better Homes and Gardens® Real Estate is a registered trademark owned by Meredith Operations Corporation, licensed to Better Homes and Gardens Real Estate LLC and used with permission. Better Homes and Gardens Real Estate LLC fully supports the principles of the Fair Housing Act and the Equal Opportunity Act. Listing information is deemed reliable but is not guaranteed accurate.
Each office is independently owned and operated.
Any services or products provided by third parties are not provided by, affiliated with or related to Better Homes and Gardens Real Estate LLC, or its affiliated companies.