
1326 Wilson Drive, Mayfield, KY 42066
Local realty services provided by:Better Homes and Gardens Real Estate Fern Leaf Group
1326 Wilson Drive,Mayfield, KY 42066
$399,900
- 3 Beds
- 3 Baths
- 3,093 sq. ft.
- Single family
- Active
Listed by: marianne lynch
Office: re/max real estate associates
MLS#:26017254
Source:KY_LBAR
Price summary
- Price:$399,900
- Price per sq. ft.:$129.29
About this home
Upon entering this property, you will immediately appreciate the openness of this truly unique structure. Previously used as both a church and a residence, the possibilities are endless for how the space can be designed and decorated. The impressive vaulted ceiling creates a bright welcoming atmosphere with multiple seating and gathering areas. A split floor plan offers privacy with numerous rooms or bedrooms located on both sides. The property features many updates, ample parking, and a convenient location close to town amenities. Previous owner used four of the rooms as bedrooms. A one of a kind opportunity with unlimited potential.
Contact an agent
Home facts
- Year built:1974
- Listing ID #:26017254
- Added:1 day(s) ago
- Updated:July 10, 2026 at 10:13 AM
Rooms and interior
- Bedrooms:3
- Total bathrooms:3
- Full bathrooms:2
- Half bathrooms:1
- Rooms Total:8
- Flooring:Concrete, Vinyl
- Living area:3,093 sq. ft.
Heating and cooling
- Heating:Electric, Forced Air, Propane
- Central air:Yes
Structure and exterior
- Year built:1974
- Building area:3,093 sq. ft.
- Lot area:1.5 Acres
- Architectural Style:Colonial
- Construction Materials:HardiPlank Type, Masonite, Stone
Schools
- High school:Graves Co High
- Middle school:Graves Co Middle
- Elementary school:Mayfield
Utilities
- Water:Public
- Sewer:Public Sewer
Finances and disclosures
- Price:$399,900
- Price per sq. ft.:$129.29
Features and amenities
- Laundry features:Electric Dryer Hookup, Washer Hookup
- Amenities:Blinds, Ceiling Fan(s)
Parking
- Parking description:Driveway

New listings near 1326 Wilson Drive
- New
 $369,000Active3 beds 2 baths1,927 sq. ft.
261 Ayly Estates Drive, Mayfield, KY 42066
MLS# 26017152Listed by: HOUSMAN PARTNERS REAL ESTATE - New
 $150,000Active5 beds 2 baths3,173 sq. ft.
527 S 7th Street, Mayfield, KY 42066
MLS# 26017191Listed by: RE/MAX NORTHSTAR - New
 $344,900Active4 beds 2 baths1,999 sq. ft.
2063 Kentucky 58, Mayfield, KY 42066
MLS# 26017192Listed by: RE/MAX REAL ESTATE ASSOCIATES - MURRAY - New
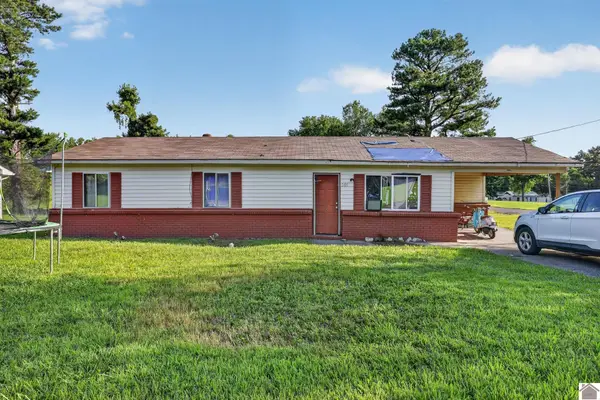 $97,000Active3 beds 2 baths1,196 sq. ft.
501 Windsor Drive, Mayfield, KY 42066-0000
MLS# 137785Listed by: PROPERTY INVESTMENT SOLUTIONS - New
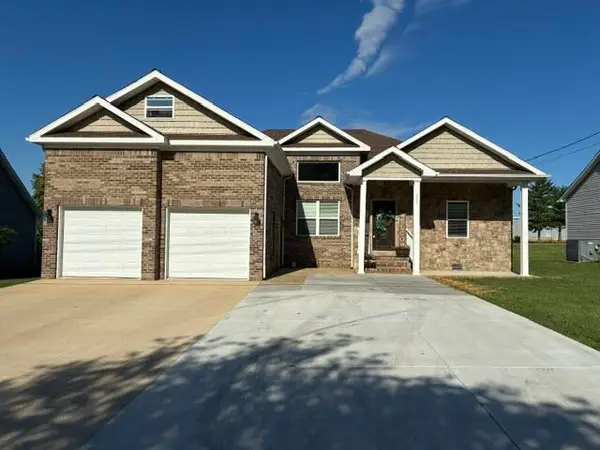 $298,000Active3 beds 2 baths208 sq. ft.
205 Fairview Drive, Mayfield, KY 42066
MLS# 26017072Listed by: ACREE & ASSOCIATES REALTY - New
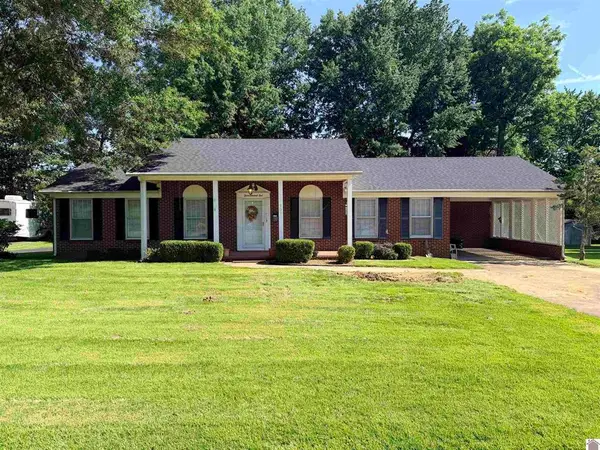 $169,500Active3 beds 2 baths1,526 sq. ft.
701 Hillcrest Drive, Mayfield, KY 42066
MLS# 26016979Listed by: BARGER REALTY CO. - New
 $120,000Active2.83 Acres
0 W James Street, Mayfield, KY 42066
MLS# 26016688Listed by: BARGER REALTY CO. - New
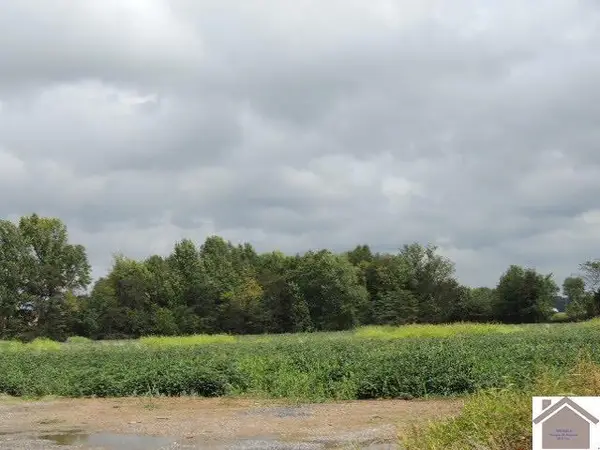 $225,000Active7.28 Acres
0 Douthitt Street, Mayfield, KY 42066
MLS# 26016534Listed by: BARGER REALTY CO. 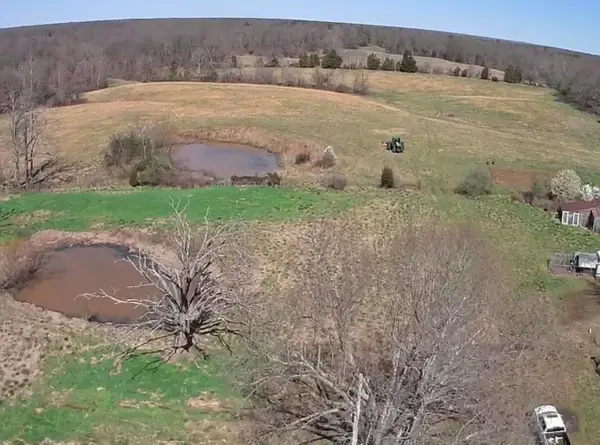 $180,000Pending20 Acres
2224 Golo Road, Mayfield, KY 42066
MLS# 26016414Listed by: BENCHMARK REALTY, LLC - MURRAY


Protect your home and budget from life's surprises with an Assurant Home Warranty, backed by a partner that supports you through every step of homeownership. Explore Plans.
© 2026 Better Homes and Gardens Real Estate LLC. An Anywhere Real Estate company. All rights reserved. Better Homes and Gardens® Real Estate is a registered trademark owned by Meredith Operations Corporation, licensed to Better Homes and Gardens Real Estate LLC and used with permission. Better Homes and Gardens Real Estate LLC fully supports the principles of the Fair Housing Act and the Equal Opportunity Act. Listing information is deemed reliable but is not guaranteed accurate.
Each office is independently owned and operated.
Any services or products provided by third parties are not provided by, affiliated with or related to Better Homes and Gardens Real Estate LLC, or its affiliated companies.