
145 Treeland Drive, Mayfield, KY 42066
Local realty services provided by:Better Homes and Gardens Real Estate Fern Leaf Group
145 Treeland Drive,Mayfield, KY 42066
$279,900
- 5 Beds
- 2 Baths
- 2,694 sq. ft.
- Single family
- Active
Listed by: justin suiter
Office: barger realty
MLS#:137764
Source:KY_WKRMLS
Price summary
- Price:$279,900
- Price per sq. ft.:$103.9
About this home
Move-in ready home conveniently located just outside of Mayfield with easy access to I-69 and a short commute to Paducah. The main level features 3 bedrooms, 1 full bath, spacious living room, kitchen, and dining area. The finished basement offers additional living space with 2 bedrooms, office area, large family room, full bath, and utility room, providing plenty of flexibility for guests, hobbies, or a home office. Outside, enjoy a detached garage, large deck, and lower patio ideal for relaxing or entertaining. Numerous updates have been completed in recent years, making this property a great opportunity for your next home.
Contact an agent
Home facts
- Year built:1991
- Subdivision & Development:Graves Other
- Listing ID #:137764
- Added:51 day(s) ago
- Updated:July 29, 2026 at 04:23 PM
Rooms and interior
- Bedrooms:5
- Total bathrooms:2
- Full bathrooms:2
- Dining Description:Formal Dining
- Kitchen Description:Dishwasher, Refrigerator, Stove
- Basement Description:Basement, Fully Finished, Walk Out
- Living area:2,694 sq. ft.
Heating and cooling
- Cooling:Central Air
- Heating:Gas Pack
Structure and exterior
- Roof:Metal
- Year built:1991
- Building area:2,694 sq. ft.
- Lot area:0.56 Acres
- Lot Features:County
- Construction Materials:Brick/Siding
- Exterior Features:Deck, Patio, Trees
Schools
- High school:Graves Co High
- Middle school:Graves County
- Elementary school:Graves Central
Utilities
- Water:Water Districts
- Sewer:Septic
Finances and disclosures
- Price:$279,900
- Price per sq. ft.:$103.9
Features and amenities
- Appliances:Stove
- Amenities:Deck, Trees
Parking
- Parking description:2 Car Garage, Detached
- Garage spaces:2
New listings near 145 Treeland Drive
- New
 Active-- beds -- baths
00 Beech Grove Rd Road, Mayfield, KY 42066
MLS# 26023297Listed by: HARRIS REAL ESTATE & AUCTION - New
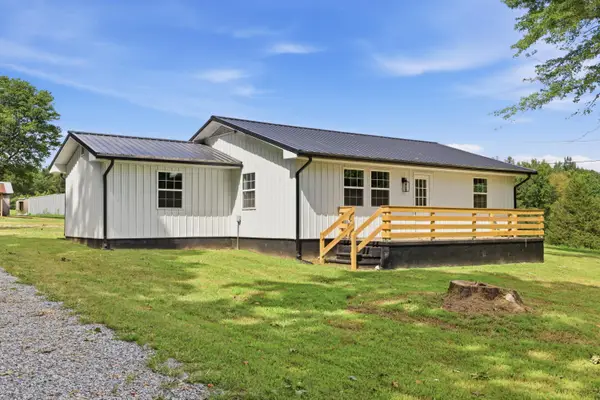 $297,500Active3 beds 1 baths1,148 sq. ft.
118 Williams Lane, Mayfield, KY 42066
MLS# 26023009Listed by: BARGER REALTY CO. - New
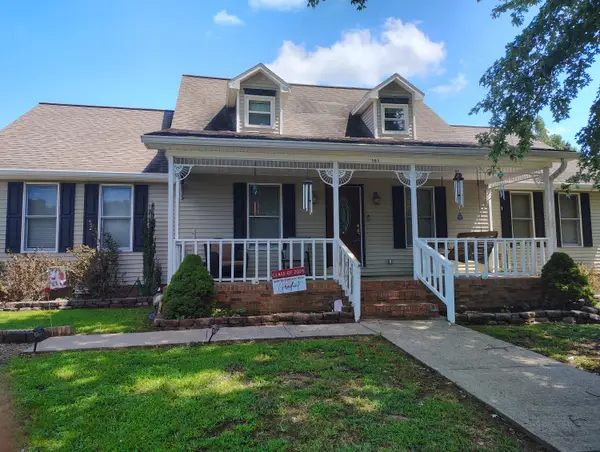 $275,000Active4 beds 2 baths2,140 sq. ft.
503 Paradise Road, Mayfield, KY 42066
MLS# 26022954Listed by: ACREE & ASSOCIATES REALTY - New
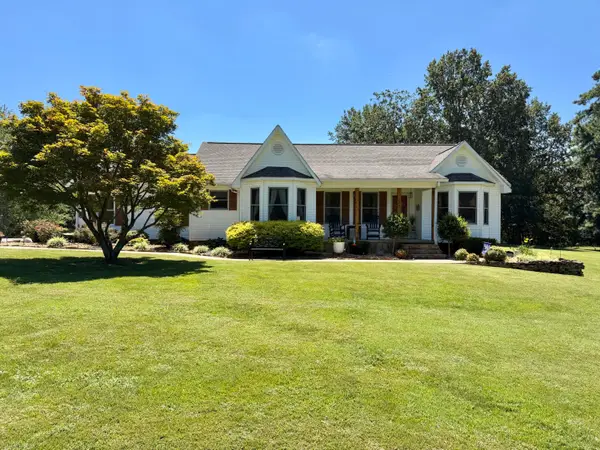 $389,900Active3 beds 3 baths1,620 sq. ft.
195 Reece Road, Mayfield, KY 42066
MLS# 26022893Listed by: KELLER WILLIAMS EXPERIENCE - MURRAY - New
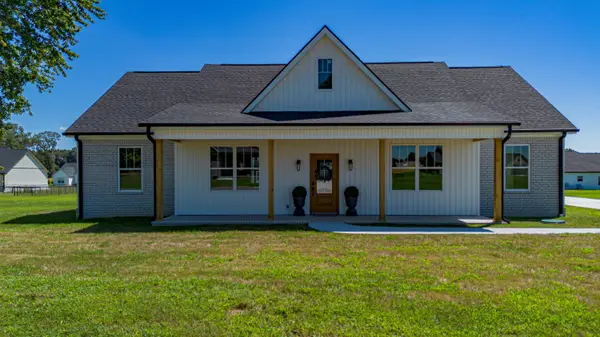 $345,000Active3 beds 3 baths1,884 sq. ft.
40 Ellie Court, Mayfield, KY 42066
MLS# 26022753Listed by: EXP REALTY, LLC - PADUCAH - New
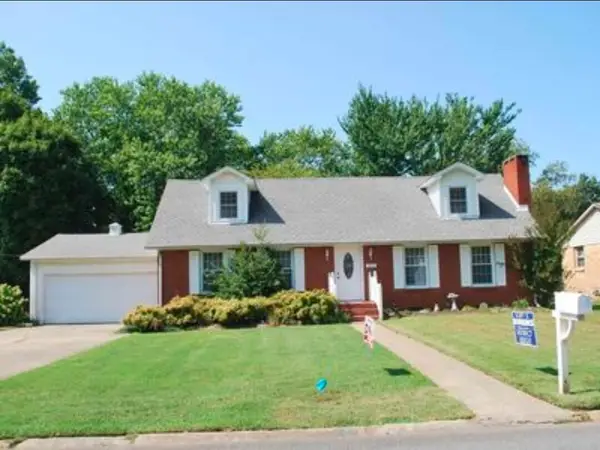 $230,000Active3 beds 2 baths1,927 sq. ft.
211 Fairlane Drive, Mayfield, KY 42066
MLS# 26022555Listed by: BARGER REALTY CO. - New
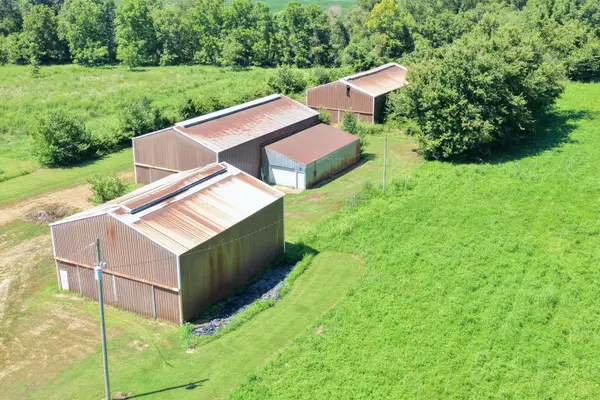 $35,000Active1.3 Acres
00 State Route 1890, Mayfield, KY 42066
MLS# 26022533Listed by: HARRIS REAL ESTATE & AUCTION - New
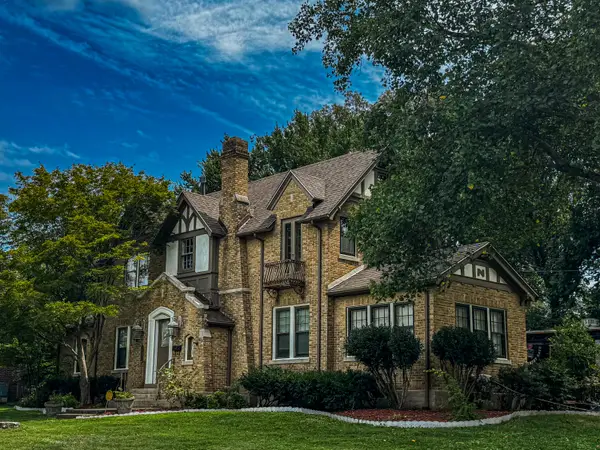 $399,500Active4 beds 4 baths3,550 sq. ft.
700 Backusburg Road, Mayfield, KY 42066
MLS# 26022371Listed by: TRIFECTA REAL ESTATE SERVICES 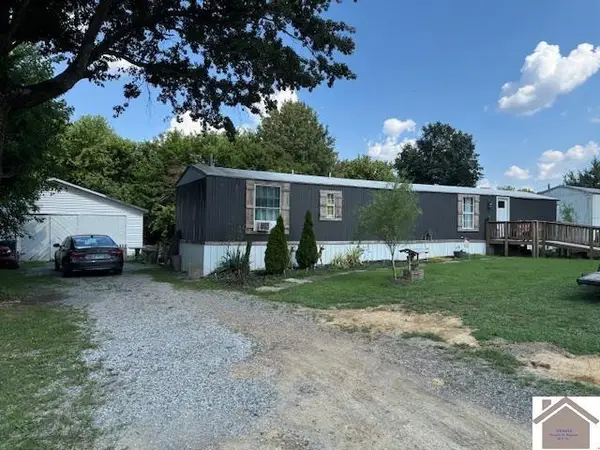 $77,500Active2 beds 2 baths980 sq. ft.
172 Mobile Heights, Mayfield, KY 42066
MLS# 26022147Listed by: BARGER REALTY CO. $85,000Pending2 beds 1 baths1,157 sq. ft.
820 N 12th Street, Mayfield, KY 42066
MLS# 26021902Listed by: MUSGRAVE REALTY, LLC


Protect your home and budget from life's surprises with an Assurant Home Warranty, backed by a partner that supports you through every step of homeownership. Explore Plans.
© 2026 Better Homes and Gardens Real Estate LLC. An Anywhere Real Estate company. All rights reserved. Better Homes and Gardens® Real Estate is a registered trademark owned by Meredith Operations Corporation, licensed to Better Homes and Gardens Real Estate LLC and used with permission. Better Homes and Gardens Real Estate LLC fully supports the principles of the Fair Housing Act and the Equal Opportunity Act. Listing information is deemed reliable but is not guaranteed accurate.
Each office is independently owned and operated.
Any services or products provided by third parties are not provided by, affiliated with or related to Better Homes and Gardens Real Estate LLC, or its affiliated companies.