
3089 State Route 58 E, Mayfield, KY 42066
Local realty services provided by:Better Homes and Gardens Real Estate Fern Leaf Group
3089 State Route 58 E,Mayfield, KY 42066
$205,000
- 2 Beds
- 2 Baths
- 1,377 sq. ft.
- Single family
- Active
Listed by: courtney smith
Office: keller williams experience - murray
MLS#:26017741
Source:KY_LBAR
Price summary
- Price:$205,000
- Price per sq. ft.:$148.87
About this home
This recently remodeled home is just waiting for it's new owners! Conveniently located in the county, but within a few short miles of citylimits, you are centrally situated here with land to enjoy and short travel times to many places! This home boasts a large butler pantry, an open concept living and kitchen layout, a large primary bedroom and a bonus room that could work as an office, walk in closet, or many other things. This layout is unique and could work for many different people. With additional storage in the back building and a patio off of the primary bedroom, there are so many possibilities!
Contact an agent
Home facts
- Year built:1986
- Listing ID #:26017741
- Added:88 day(s) ago
- Updated:October 08, 2026 at 03:27 PM
Rooms and interior
- Bedrooms:2
- Total bathrooms:2
- Full bathrooms:2
- Rooms Total:2
- Living area:1,377 sq. ft.
Heating and cooling
- Heating:Natural Gas
- Central air:Yes
Structure and exterior
- Year built:1986
- Building area:1,377 sq. ft.
- Lot area:0.46 Acres
Schools
- High school:Graves Co High
- Middle school:Graves Co Middle
- Elementary school:Graves County Central
Utilities
- Water:Public
- Sewer:Septic Tank
Finances and disclosures
- Price:$205,000
- Price per sq. ft.:$148.87
Parking
- Carport spaces:1

New listings near 3089 State Route 58 E
- New
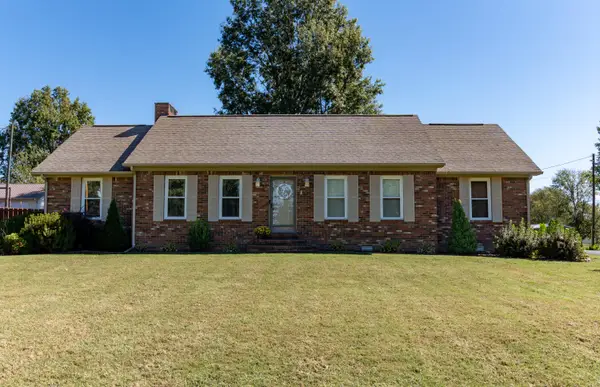 $259,900Active3 beds 2 baths1,672 sq. ft.
557 Trailridge Road, Mayfield, KY 42066
MLS# 26027828Listed by: EXP REALTY, LLC - New
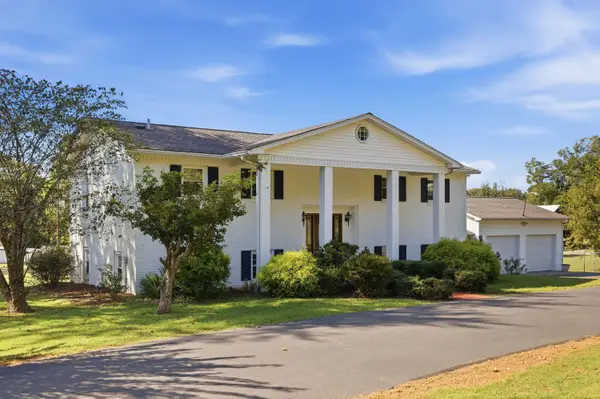 $339,000Active4 beds 4 baths3,820 sq. ft.
67 State Route 2205, Mayfield, KY 42066
MLS# 26027500Listed by: HRE ADVISORS - New
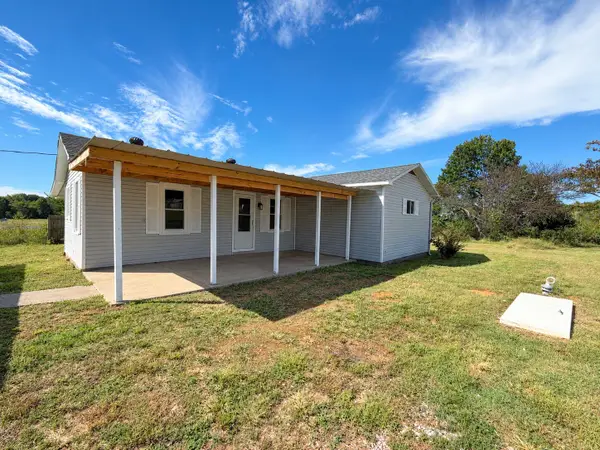 $148,000Active2 beds 2 baths1,360 sq. ft.
4913 State Route 121 S, Mayfield, KY 42066
MLS# 26027441Listed by: BENCHMARK REALTY, LLC - MURRAY - New
 $249,900Active3 beds 3 baths1,584 sq. ft.
1333 Fairway Circle, Mayfield, KY 42066
MLS# 26027333Listed by: HOUSMAN PARTNERS - MURRAY - New
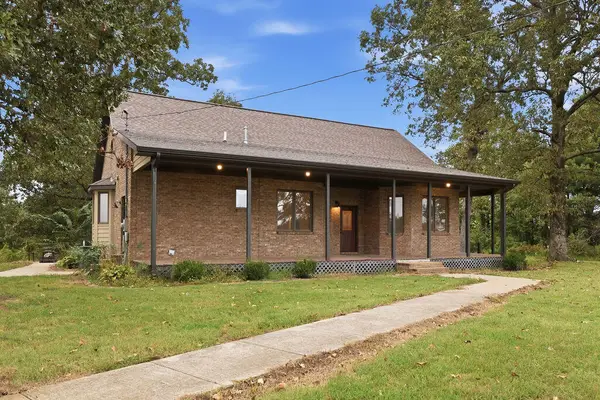 $350,000Active3 beds 2 baths2,180 sq. ft.
5363 Central Road, Mayfield, KY 42066
MLS# 26027300Listed by: WESTWIND REAL ESTATE & DEVELOPMENT - New
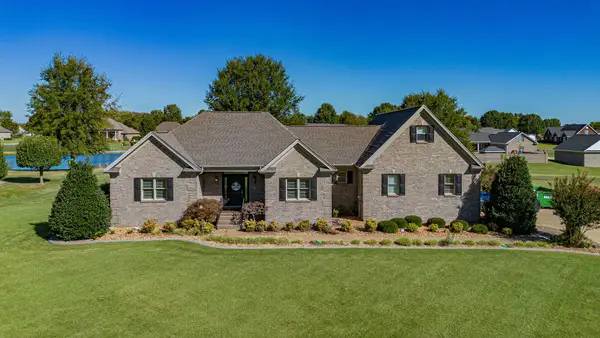 $429,900Active3 beds 4 baths2,753 sq. ft.
50 Chase Lane, Mayfield, KY 42066
MLS# 26027035Listed by: PARK AVENUE PROPERTIES - New
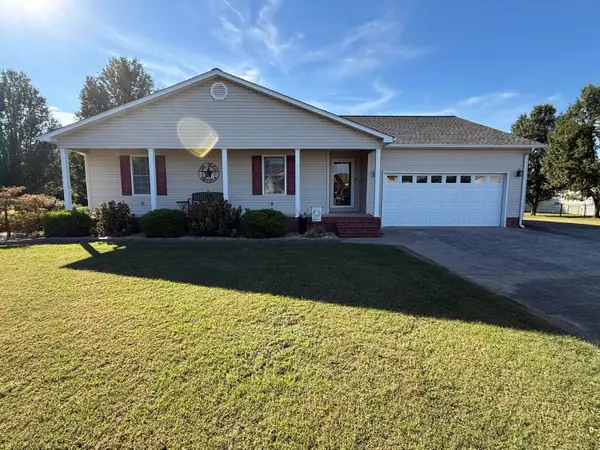 $314,900Active3 beds 2 baths1,700 sq. ft.
131 Dana Lane, Mayfield, KY 42066
MLS# 26026978Listed by: WESTWIND REAL ESTATE & DEVELOPMENT - New
 $139,900Active3 beds 1 baths1,035 sq. ft.
1031 Weda Circle, Mayfield, KY 42066
MLS# 26026762Listed by: CHRIS FULTON REAL ESTATE  $74,900Pending2 beds 1 baths1,329 sq. ft.
948 S 7th Street, Mayfield, KY 42066
MLS# 26026640Listed by: WESTWIND REAL ESTATE & DEVELOPMENT $244,900Active3 beds 2 baths1,648 sq. ft.
140 Caleb Drive, Mayfield, KY 42066
MLS# 26026558Listed by: ARNOLD REALTY GROUP


Protect your home and budget from life's surprises with an Assurant Home Warranty, backed by a partner that supports you through every step of homeownership. Explore Plans.
© 2026 Better Homes and Gardens Real Estate LLC. An Anywhere Real Estate company. All rights reserved. Better Homes and Gardens® Real Estate is a registered trademark owned by Meredith Operations Corporation, licensed to Better Homes and Gardens Real Estate LLC and used with permission. Better Homes and Gardens Real Estate LLC fully supports the principles of the Fair Housing Act and the Equal Opportunity Act. Listing information is deemed reliable but is not guaranteed accurate.
Each office is independently owned and operated.
Any services or products provided by third parties are not provided by, affiliated with or related to Better Homes and Gardens Real Estate LLC, or its affiliated companies.