
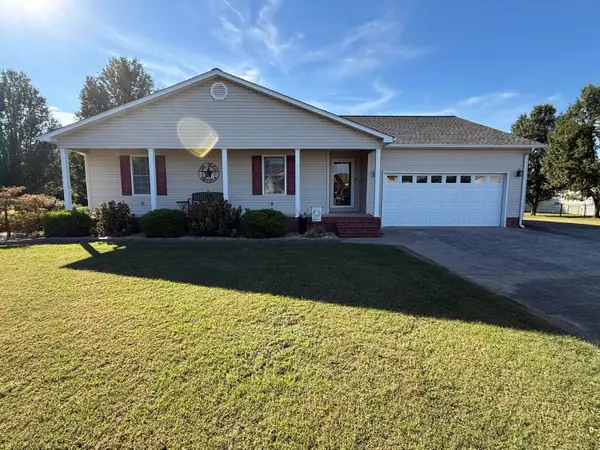
4213 Kentucky 80 W, Mayfield, KY 42066
Local realty services provided by:Better Homes and Gardens Real Estate Fern Leaf Group
4213 Kentucky 80 W,Mayfield, KY 42066
$359,000
- 3 Beds
- 2 Baths
- 1,870 sq. ft.
- Single family
- Pending
Listed by: al w starnes
Office: coldwell banker service 1st realty
MLS#:26016187
Source:KY_LBAR
Price summary
- Price:$359,000
- Price per sq. ft.:$191.98
About this home
Beautiful Country Property Just West of Mayfield! This well-maintained 3-bedroom, 2-bath brick home sits on 6.38 scenic acres and offers 1,870 sq. ft. of comfortable living space. The updated kitchen features ample cabinet and countertop space, while the spacious living room includes a cozy corner gas-log fireplace. Large bedrooms with lighted closets provide added convenience. Outside, enjoy a covered porch and patio perfect for relaxing or entertaining. The property also includes an attached 2-car garage, single-car carport, and a barn with electricity and water. The acreage offers a great mix of open pasture, mature trees, and a large yard, making it ideal for livestock, outdoor recreation, or simply enjoying peaceful country living. This property has something for everyone—schedule your showing today!
Contact an agent
Home facts
- Year built:2009
- Subdivision & Development:None
- Listing ID #:26016187
- Added:92 day(s) ago
- Updated:October 06, 2026 at 08:50 PM
Rooms and interior
- Bedrooms:3
- Total bathrooms:2
- Full bathrooms:2
- Rooms Total:2
- Flooring:Carpet, Tile
- Basement:Yes
- Basement Description:Crawl Space
- Living area:1,870 sq. ft.
Heating and cooling
- Heating:Propane Tank Owned
- Central air:Yes
Structure and exterior
- Year built:2009
- Building area:1,870 sq. ft.
- Lot area:6.38 Acres
- Construction Materials:Solid Masonry
Schools
- High school:Graves Co High
- Middle school:Graves Co Middle
- Elementary school:Fancy Farm
Utilities
- Water:Well
- Sewer:Septic Tank
Finances and disclosures
- Price:$359,000
- Price per sq. ft.:$191.98
Features and amenities
- Laundry features:Electric Dryer Hookup, Main Level, Washer Hookup
- Amenities:Ceiling Fan(s), Insulated Windows, Storm Window(s)
Parking
- Parking description:Attached Carport, Garage Door Opener
- Garage:Yes
- Garage spaces:2
- Carport spaces:1

New listings near 4213 Kentucky 80 W
- New
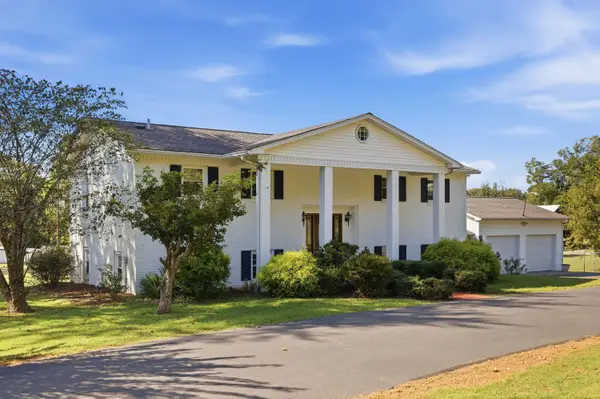 $339,000Active4 beds 4 baths3,820 sq. ft.
67 State Route 2205, Mayfield, KY 42066
MLS# 26027500Listed by: HRE ADVISORS - New
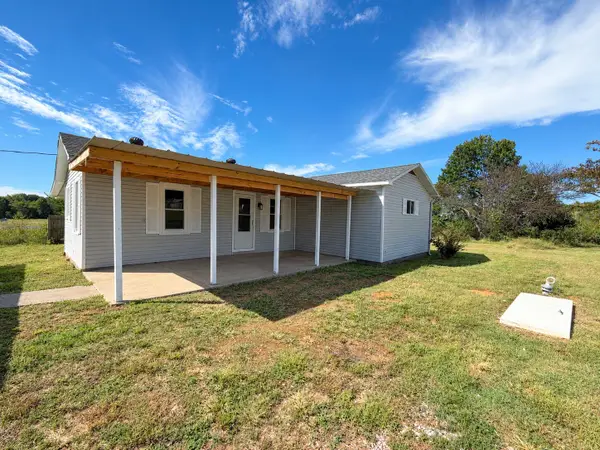 $148,000Active2 beds 2 baths1,360 sq. ft.
4913 State Route 121 S, Mayfield, KY 42066
MLS# 26027441Listed by: BENCHMARK REALTY, LLC - MURRAY - New
 $249,900Active3 beds 3 baths1,584 sq. ft.
1333 Fairway Circle, Mayfield, KY 42066
MLS# 26027333Listed by: HOUSMAN PARTNERS - MURRAY - New
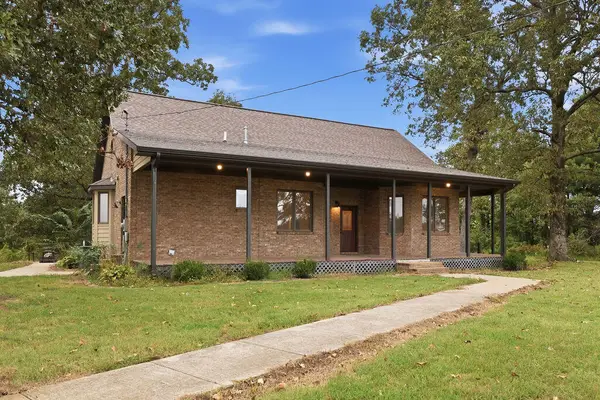 $350,000Active3 beds 2 baths2,180 sq. ft.
5363 Central Road, Mayfield, KY 42066
MLS# 26027300Listed by: WESTWIND REAL ESTATE & DEVELOPMENT - New
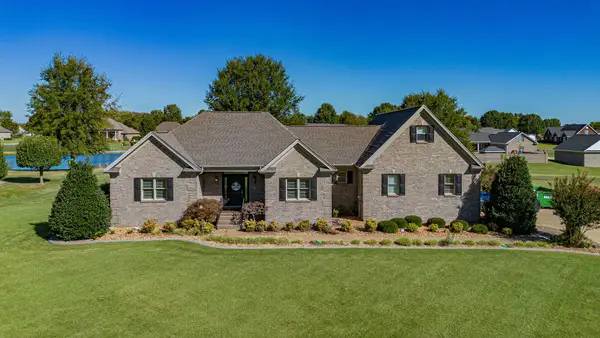 $429,900Active3 beds 4 baths2,753 sq. ft.
50 Chase Lane, Mayfield, KY 42066
MLS# 26027035Listed by: PARK AVENUE PROPERTIES - New
 $314,900Active3 beds 2 baths1,700 sq. ft.
131 Dana Lane, Mayfield, KY 42066
MLS# 26026978Listed by: WESTWIND REAL ESTATE & DEVELOPMENT - New
 $139,900Active3 beds 1 baths1,035 sq. ft.
1031 Weda Circle, Mayfield, KY 42066
MLS# 26026762Listed by: CHRIS FULTON REAL ESTATE  $74,900Pending2 beds 1 baths1,329 sq. ft.
948 S 7th Street, Mayfield, KY 42066
MLS# 26026640Listed by: WESTWIND REAL ESTATE & DEVELOPMENT $244,900Active3 beds 2 baths1,648 sq. ft.
140 Caleb Drive, Mayfield, KY 42066
MLS# 26026558Listed by: ARNOLD REALTY GROUP $419,900Active4 beds 2 baths2,986 sq. ft.
948 Kendall Road, Mayfield, KY 42066
MLS# 26026418Listed by: ADVANTAGE REALTY KY


Protect your home and budget from life's surprises with an Assurant Home Warranty, backed by a partner that supports you through every step of homeownership. Explore Plans.
© 2026 Better Homes and Gardens Real Estate LLC. An Anywhere Real Estate company. All rights reserved. Better Homes and Gardens® Real Estate is a registered trademark owned by Meredith Operations Corporation, licensed to Better Homes and Gardens Real Estate LLC and used with permission. Better Homes and Gardens Real Estate LLC fully supports the principles of the Fair Housing Act and the Equal Opportunity Act. Listing information is deemed reliable but is not guaranteed accurate.
Each office is independently owned and operated.
Any services or products provided by third parties are not provided by, affiliated with or related to Better Homes and Gardens Real Estate LLC, or its affiliated companies.