
662 Macedonia Church Road, Mayfield, KY 42066
Local realty services provided by:Better Homes and Gardens Real Estate Fern Leaf Group
662 Macedonia Church Road,Mayfield, KY 42066
$529,900
- 4 Beds
- 4 Baths
- 3,592 sq. ft.
- Single family
- Active
Listed by: michael harris
Office: harris real estate & auction
MLS#:137073
Source:KY_WKRMLS
Price summary
- Price:$529,900
- Price per sq. ft.:$147.52
About this home
Beautiful 4 bedroom, 4 bath brick home offering approximately 3,592 sq. ft. situated on 5.74± acres in a peaceful country setting. This spacious home features an open floor plan with hardwood flooring, vaulted ceilings, exposed beam accents, and an oversized living area with fireplace and custom built-ins. The kitchen includes granite countertops, custom cabinetry, built-in appliances, and a large island perfect for entertaining. The primary suite offers a luxurious bath with soaking tub, walk-in shower, double vanities, and ample closet space. Additional features include large bedrooms, spacious utility room, attached garage, concrete patio, and a long private driveway. Enjoy beautiful views, mature trees, and privacy while being surrounded by open farmland. A rare opportunity to own a quality custom home with acreage and room to enjoy country living.
Contact an agent
Home facts
- Year built:1994
- Subdivision & Development:None
- Listing ID #:137073
- Added:118 day(s) ago
- Updated:July 29, 2026 at 04:23 PM
Rooms and interior
- Bedrooms:4
- Total bathrooms:4
- Full bathrooms:4
- Flooring:Wood
- Dining Description:Kitchen/Dining Room, Pantry
- Bathrooms Description:Separate Shower
- Kitchen Description:Dishwasher, Double Oven, Refrigerator, Stove
- Basement Description:None
- Living area:3,592 sq. ft.
Heating and cooling
- Cooling:Central Air
- Heating:Forced Air, Propane
Structure and exterior
- Roof:Dimensional Shingle
- Year built:1994
- Building area:3,592 sq. ft.
- Lot area:5 Acres
- Lot Features:County
- Architectural Style:1 Story
- Construction Materials:Brick/Siding
- Exterior Features:Circular Drive, Gravel Drive, Level, Patio, Sidewalks, Trees
- Levels:1 Story
Schools
- High school:Graves Co High
- Middle school:Graves County
- Elementary school:Wingo
Utilities
- Water:Well
- Sewer:Septic
Finances and disclosures
- Price:$529,900
- Price per sq. ft.:$147.52
Features and amenities
- Appliances:Stove
- Laundry features:Washer/Dryer Hookup
- Amenities:Book Shelves, Ceiling Fan(s), Ceilings 9+ feet, Circuit Breakers, Closet Light(s), Garage Door Opener, Gravel Drive, Sidewalks, Trees, Walk-In Closet, Washer/Dryer Hookup
Parking
- Parking description:2 Car Garage, Attached
- Garage spaces:2
New listings near 662 Macedonia Church Road
- New
 $199,000Active3 beds 1 baths1,732 sq. ft.
948 S 1st Street, Mayfield, KY 42066
MLS# 26025338Listed by: BARGER REALTY CO. - New
 Active2 beds 1 baths1,224 sq. ft.
123 S 1st Street, Mayfield, KY 42066
MLS# 26025299Listed by: HARRIS REAL ESTATE & AUCTION - New
 $244,900Active3 beds 2 baths1,406 sq. ft.
1376 Thornapple Drive, Mayfield, KY 42066
MLS# 26025135Listed by: KELLER WILLIAMS EXPERIENCE - MURRAY - New
 $200,000Active3 beds 2 baths1,501 sq. ft.
406 Linden Drive, Mayfield, KY 42066
MLS# 26024746Listed by: ELITE REALTY - New
 Active3 beds 1 baths1,158 sq. ft.
173 Whispering Oaks Loop, Mayfield, KY 42066
MLS# 26024694Listed by: COL PAUL WILKERSON & SONS REAL - New
 $104,500Active2 beds 1 baths776 sq. ft.
705 W Housman Street, Mayfield, KY 42066
MLS# 26024584Listed by: ACREE & ASSOCIATES REALTY 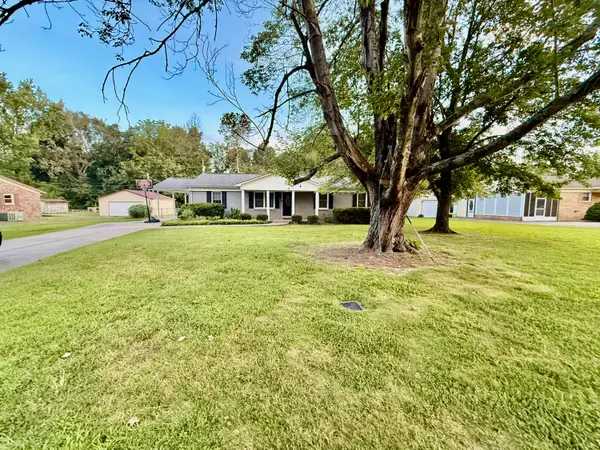 $189,000Pending3 beds 2 baths1,456 sq. ft.
153 Southern Heights, Mayfield, KY 42066
MLS# 26024533Listed by: CHRIS FULTON REAL ESTATE- New
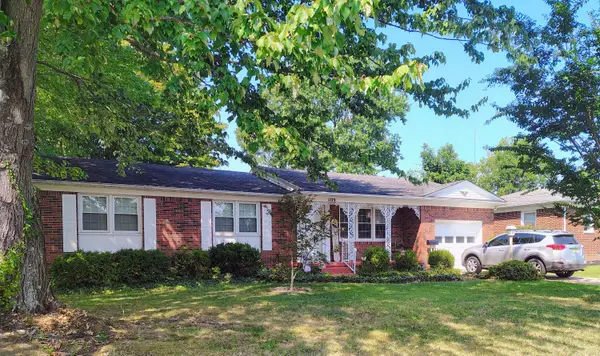 $165,500Active3 beds 1 baths1,243 sq. ft.
1109 Foster Street, Mayfield, KY 42066
MLS# 26024522Listed by: ACREE & ASSOCIATES REALTY 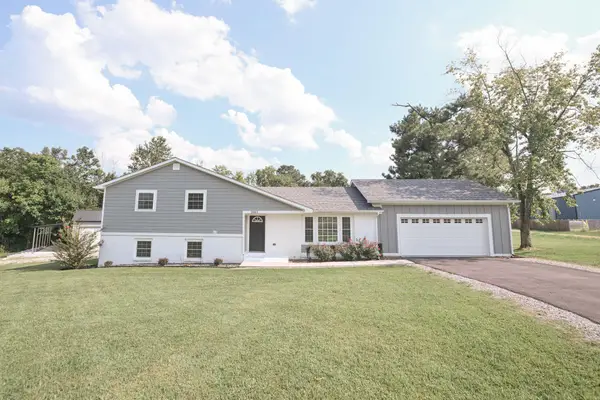 $325,000Pending4 beds 2 baths2,100 sq. ft.
2063 State Highway 58 E, Mayfield, KY 42066
MLS# 26024469Listed by: KELLER WILLIAMS EXPERIENCE - MURRAY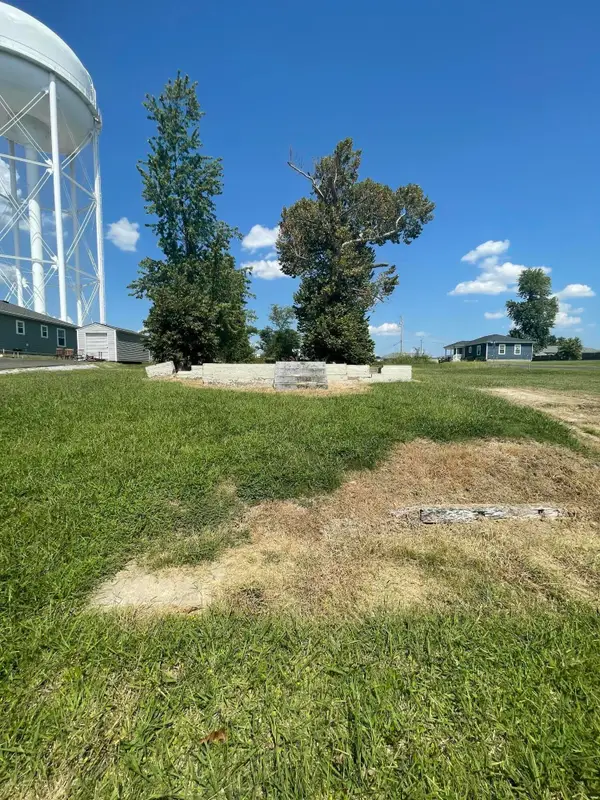 $25,000Active0.11 Acres
425 W Walnut Street, Mayfield, KY 42066
MLS# 26024259Listed by: KELLER WILLIAMS EXPERIENCE - PADUCAH


Protect your home and budget from life's surprises with an Assurant Home Warranty, backed by a partner that supports you through every step of homeownership. Explore Plans.
© 2026 Better Homes and Gardens Real Estate LLC. An Anywhere Real Estate company. All rights reserved. Better Homes and Gardens® Real Estate is a registered trademark owned by Meredith Operations Corporation, licensed to Better Homes and Gardens Real Estate LLC and used with permission. Better Homes and Gardens Real Estate LLC fully supports the principles of the Fair Housing Act and the Equal Opportunity Act. Listing information is deemed reliable but is not guaranteed accurate.
Each office is independently owned and operated.
Any services or products provided by third parties are not provided by, affiliated with or related to Better Homes and Gardens Real Estate LLC, or its affiliated companies.