
1415 Neds Fork, McDowell, KY 41647
Local realty services provided by:Better Homes and Gardens Real Estate Redd, Brown & Williams
Listed by: joshua m. blevins
Office: re/max freedom
MLS#:129502
Source:KY_EKAR
Price summary
- Price:$79,999
- Price per sq. ft.:$59.17
About this home
Enjoy a peaceful setting in the Eastern Ky Mountains with this home situated privately on a hill of its own, surrounded by trees and natural beauty. Inside, you'll find a spacious living room, an eat-in kitchen with ample cabinet space, and wood-look vinyl flooring throughout the home. A covered porch offers a place to relax and enjoy the wooded surroundings. The property also includes a detached carport with an enclosed storage/workshop area. This home offers an opportunity to create your own hillside retreat. Schedule your showing today!
Contact an agent
Home facts
- Year built:1974
- Subdivision & Development:NONE
- Listing ID #:129502
- Added:5 day(s) ago
- Updated:October 20, 2026 at 06:57 PM
Rooms and interior
- Bedrooms:3
- Total bathrooms:1
- Full bathrooms:1
- Rooms Total:7
- Flooring:Vinyl
- Living area:1,352 sq. ft.
Heating and cooling
- Heating:Baseboard
Structure and exterior
- Roof:Metal
- Year built:1974
- Building area:1,352 sq. ft.
- Lot area:1 Acres
- Architectural Style:Ranch
- Construction Materials:Wood Siding
- Exterior Features:Concrete Drive, Garden Space, Storage Building
Schools
- High school:Floyd Central
Utilities
- Water:Public
- Sewer:Septic System
Finances and disclosures
- Price:$79,999
- Price per sq. ft.:$59.17
Features and amenities
- Appliances:Stove
- Amenities:1st Floor Bedroom, Bonus Room, Cable/DSL Available, Ceiling Fans
New listings near 1415 Neds Fork
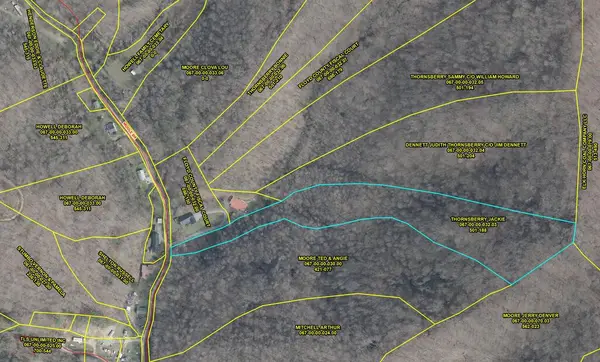 $16,000Active15.4 Acres
00 Middle Branch, McDowell, KY 41647
MLS# 129407Listed by: RE/MAX FREEDOM $75,000Pending3 beds 2 baths1,000 sq. ft.
355 Middle Branch,, McDowell, KY 41647
MLS# 129241Listed by: RE/MAX ELITE REALTY $150,000Pending3 beds 2 baths1,500 sq. ft.
309 Middle Branch Rd., McDowell, KY 41647
MLS# 129024Listed by: RE/MAX ELITE REALTY $85,000Active3 beds 1 baths1,500 sq. ft.
25 West Back St., McDowell, KY 41647
MLS# 128936Listed by: VALLEY AGENCY, INC. $173,000Active3 beds 2 baths2,030 sq. ft.
162 Johnson Road, McDowell, KY 41647
MLS# 128841Listed by: RE/MAX FREEDOM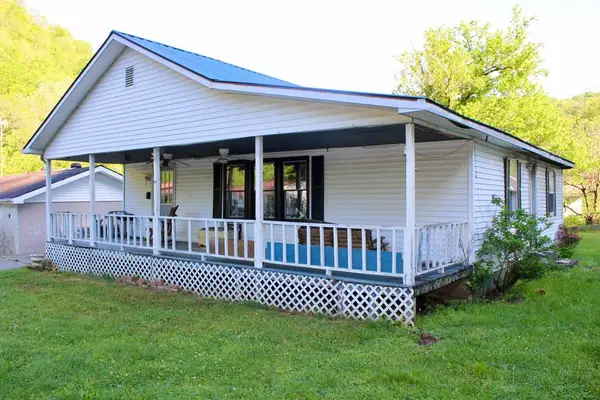 $94,900Pending4 beds 2 baths1,641 sq. ft.
109 Frasure Creek Rd, McDowell, KY 41647
MLS# 128645Listed by: UNITED REAL ESTATE BLUEGRASS $35,000Active3 beds 2 baths1,248 sq. ft.
438 Ned Fork Rd, McDowell, KY 41647
MLS# 128525Listed by: CENTURY 21 AMERICAN WAY REALTY $472,500Pending4 beds 3 baths3,250 sq. ft.
1508 Frasure Creek, McDowell, KY 41647
MLS# 127069Listed by: RE/MAX FREEDOM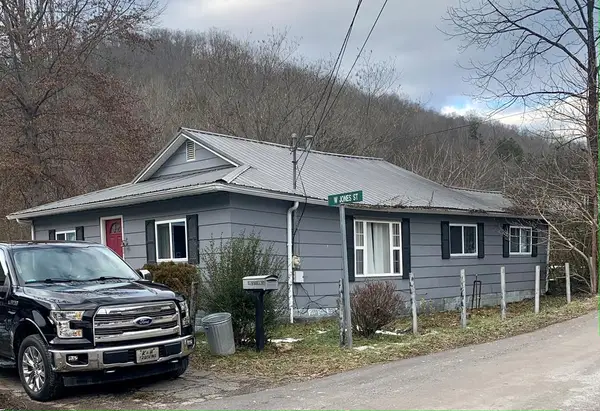 $30,000Pending2 beds 1 baths1,200 sq. ft.
4 W Jones St, McDowell, KY 41647
MLS# 124526Listed by: RE/MAX FREEDOM


Protect your home and budget from life's surprises with an Assurant Home Warranty, backed by a partner that supports you through every step of homeownership. Explore Plans.
© 2026 Better Homes and Gardens Real Estate LLC. An Anywhere Real Estate company. All rights reserved. Better Homes and Gardens® Real Estate is a registered trademark owned by Meredith Operations Corporation, licensed to Better Homes and Gardens Real Estate LLC and used with permission. Better Homes and Gardens Real Estate LLC fully supports the principles of the Fair Housing Act and the Equal Opportunity Act. Listing information is deemed reliable but is not guaranteed accurate.
Each office is independently owned and operated.
Any services or products provided by third parties are not provided by, affiliated with or related to Better Homes and Gardens Real Estate LLC, or its affiliated companies.