
69 Dicey Fork, Meally, KY 41234
Local realty services provided by:Better Homes and Gardens Real Estate Redd, Brown & Williams
Listed by: janice johnson
Office: valley agency, inc.
MLS#:128997
Source:KY_EKAR
Price summary
- Price:$1,700,000
- Price per sq. ft.:$722.79
About this home
Luxury living meets exceptional equestrian lifestyle! This beautifully appointed horse farm features hardwood flooring throughout, double-sheetrock walls, a gourmet kitchen with granite countertops and flooring, and three elegant marble-finished baths. The spacious primary suite offers a sitting area and walk-in closet. Outdoors, enjoy classic white PVC fencing, two barns, an 11-stall stable with tack room and wash area, and a heated saltwater in-ground pool surrounded by Texas fieldstone and stone walls. Relax on the covered tiled porch or enclosed sunroom. Conveniently located near a golf course and lake, offering recreation and relaxation!
Contact an agent
Home facts
- Year built:1973
- Subdivision & Development:NONE
- Listing ID #:128997
- Added:43 day(s) ago
- Updated:September 02, 2026 at 03:47 PM
Rooms and interior
- Bedrooms:3
- Total bathrooms:3
- Full bathrooms:3
- Rooms Total:8
- Flooring:Hardwood, Tile
- Living area:2,352 sq. ft.
Heating and cooling
- Cooling:Central
- Heating:Gas, Heat Pump
Structure and exterior
- Roof:Shingle
- Year built:1973
- Building area:2,352 sq. ft.
- Lot area:26.85 Acres
- Architectural Style:Colonial
- Construction Materials:Brick
- Exterior Features:Barn, Concrete Drive, Garden Space, Landscaped Lighting, Security Lighting
Schools
- High school:Johnson Central
Utilities
- Water:Public
- Sewer:Septic System
Finances and disclosures
- Price:$1,700,000
- Price per sq. ft.:$722.79
Features and amenities
- Appliances:Microwave, Stove, Wall Oven, Washer
- Amenities:Bonus Room, Cable/DSL Available, Ceiling Fans, Security System, Walk In Closet, Window Treatments
- Pool features:In-Ground Pool
New listings near 69 Dicey Fork
 $179,900Active3 beds 1 baths1,040 sq. ft.
3919 Ky Rt. 40 E, Meally, KY 41234
MLS# 129171Listed by: CENTURY 21 AMERICAN WAY REALTY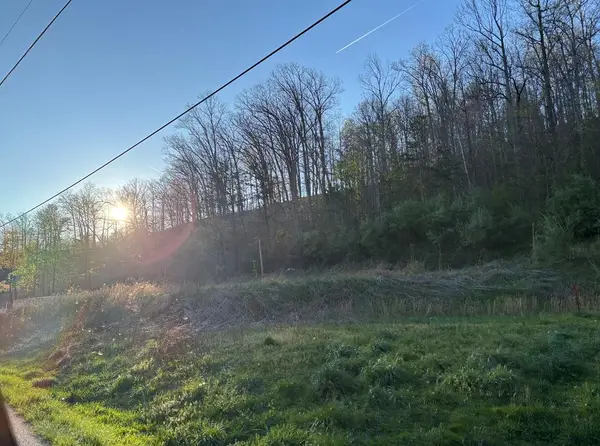 $55,000Active5 Acres
610 Buffalo Road, Meally, KY 41234
MLS# 128523Listed by: RE/MAX LEGACY GROUP-PAINTSVILLE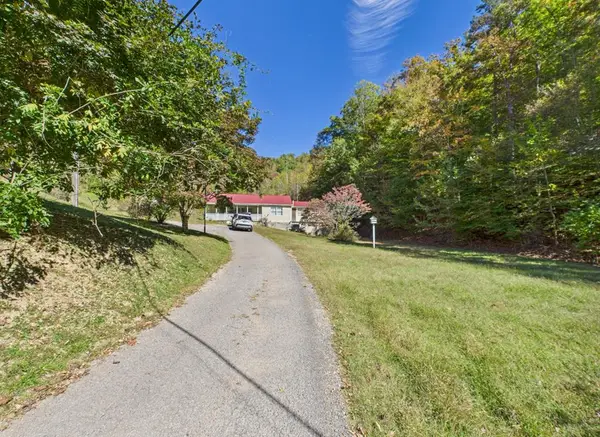 $295,000Active5 beds 2 baths2,450 sq. ft.
350 Deadfall Br, Meally, KY 41234
MLS# 126691Listed by: RE/MAX LEGACY GROUP-PAINTSVILLE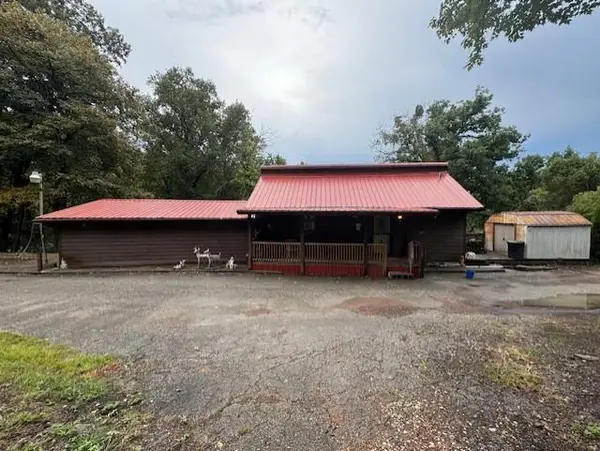 Listed by BHGRE$75,000Pending2 beds 1 baths744 sq. ft.
5638 E Rt. 40, Meally, KY 41234
MLS# 123766Listed by: BETTER HOMES & GARDENS REAL ESTATE-REDD, BROWN & WILLIAMS


Protect your home and budget from life's surprises with an Assurant Home Warranty, backed by a partner that supports you through every step of homeownership. Explore Plans.
© 2026 Better Homes and Gardens Real Estate LLC. An Anywhere Real Estate company. All rights reserved. Better Homes and Gardens® Real Estate is a registered trademark owned by Meredith Operations Corporation, licensed to Better Homes and Gardens Real Estate LLC and used with permission. Better Homes and Gardens Real Estate LLC fully supports the principles of the Fair Housing Act and the Equal Opportunity Act. Listing information is deemed reliable but is not guaranteed accurate.
Each office is independently owned and operated.
Any services or products provided by third parties are not provided by, affiliated with or related to Better Homes and Gardens Real Estate LLC, or its affiliated companies.