
802 Cirencester Ave, Middlesboro, KY 40965
Local realty services provided by:Better Homes and Gardens Real Estate Jackson Realty
802 Cirencester Ave,Middlesboro, KY 40965
$320,000
- 4 Beds
- 3 Baths
- 2,053 sq. ft.
- Single family
- Active
Listed by: mike hensley
Office: remax professional's
MLS#:1361771
Source:TN_KAAR
Price summary
- Price:$320,000
- Price per sq. ft.:$155.87
About this home
Welcome home to this spacious 4-bedroom, 2.5-bath brick ranch nestled in a fantastic neighborhood in historic Middlesboro, Kentucky! Offering approximately 1,960 square feet of main-level living space, this home combines classic charm with plenty of room to spread out. Beautiful hardwood floors, a large kitchen with an abundance of space and a pantry, and three fireplaces (one gas and two wood-burning) create a warm and inviting atmosphere. The partially finished basement provides additional living space and endless possibilities. A convenient two-car garage adds extra storage and functionality. Outside, enjoy the large fenced-in backyard featuring an in-ground pool currently covered by a removable wood deck, offering the opportunity to uncover and enjoy the pool once again. Location is another standout feature, with the Middlesboro Country Club and golf course just a five-minute walk away. Don't miss this opportunity to own a spacious home in one of Middlesboro's desirable neighborhoods!...
Contact an agent
Home facts
- Year built:1955
- Listing ID #:1361771
- Added:1 day(s) ago
- Updated:November 11, 2026 at 11:13 PM
Rooms and interior
- Bedrooms:4
- Total bathrooms:3
- Full bathrooms:2
- Half bathrooms:1
- Rooms Total:10
- Flooring:Hardwood
- Basement:Yes
- Basement Description:Partially Finished, Walkout
- Living area:2,053 sq. ft.
Heating and cooling
- Cooling:Central Cooling
- Heating:Central, Electric, Heat Pump
Structure and exterior
- Year built:1955
- Building area:2,053 sq. ft.
- Lot area:0.35 Acres
- Architectural Style:Traditional
- Construction Materials:Brick
Utilities
- Sewer:Public Sewer
Finances and disclosures
- Price:$320,000
- Price per sq. ft.:$155.87
Features and amenities
- Amenities:Windows - Vinyl
Parking
- Parking description:Attached, Basement
- Garage spaces:2
New listings near 802 Cirencester Ave
- New
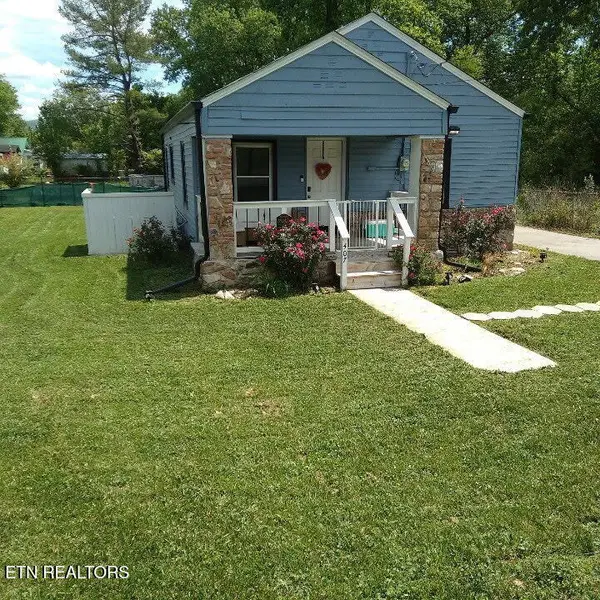 $195,500Active2 beds 2 baths804 sq. ft.
407 S 38th St, Middlesboro, KY 40965
MLS# 1361722Listed by: BACKWOODS REALTY & DEVELOPMENT - New
 $260,000Active3 beds 2 baths1,288 sq. ft.
117 Upper Gibson Lane, Middlesboro, KY 40965
MLS# 1361665Listed by: REMAX PROFESSIONAL'S - New
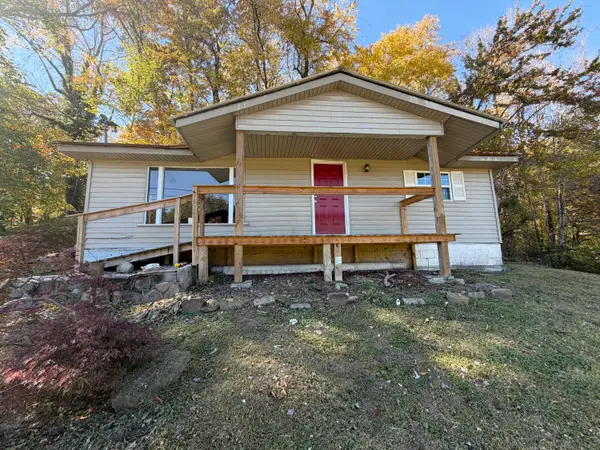 $120,000Active2 beds 1 baths768 sq. ft.
2354 State Highway 441, Middlesboro, KY 40965
MLS# 26030686Listed by: CENTURY 21 VIRGINIA WILDER REAL ESTATE 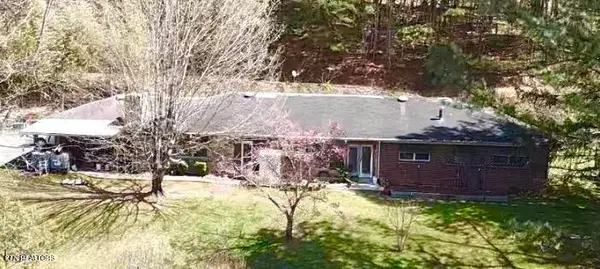 $180,000Active5 beds 3 baths3,000 sq. ft.
31 & 29 E 10th Lothbury St, Middlesboro, KY 40965
MLS# 1360340Listed by: CENTURY 21 VIRGINIA WILDER REAL ESTATE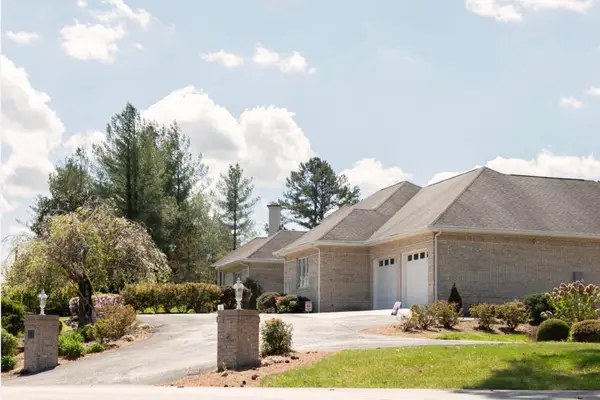 $469,900Active3 beds 3 baths3,258 sq. ft.
225 Sherwood Road, Middlesboro, KY 40965
MLS# 26029553Listed by: MOUNTAIN REALTY GROUP LLC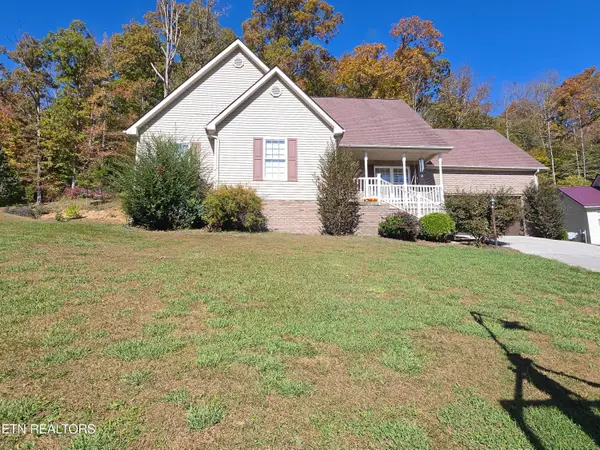 $274,000Pending3 beds 2 baths2,099 sq. ft.
230 Windermere Drive, Middlesboro, KY 40965
MLS# 1360070Listed by: REMAX PROFESSIONAL'S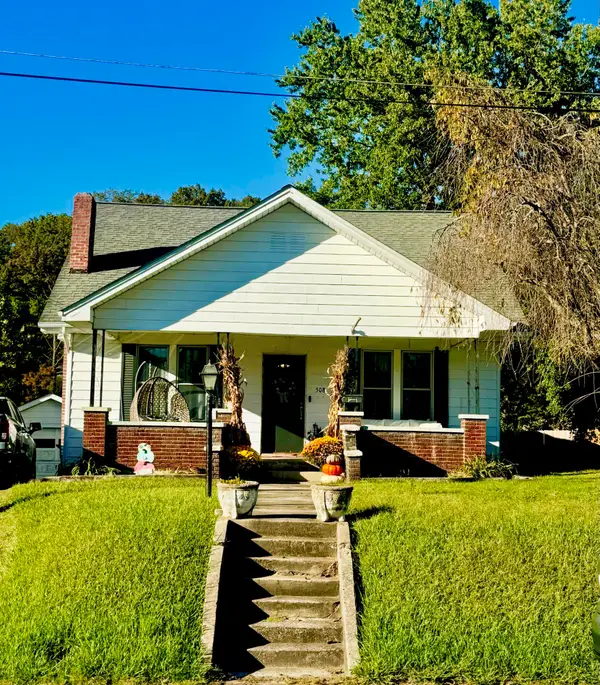 $234,900Active3 beds 2 baths2,191 sq. ft.
508 Worchester Avenue, Middlesboro, KY 40965
MLS# 26029407Listed by: MOUNTAIN REALTY GROUP LLC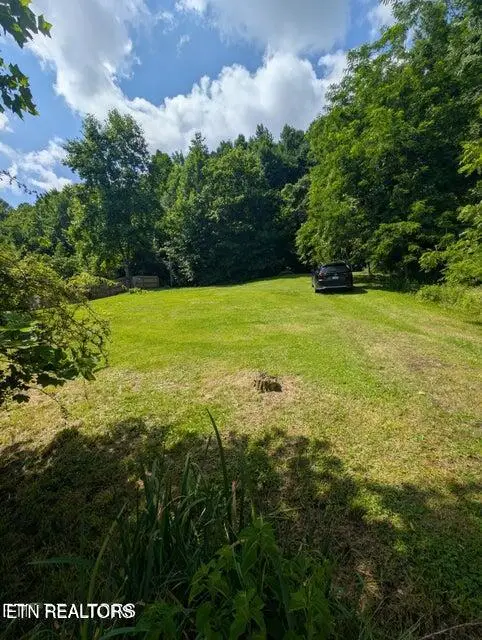 $25,000Active0.9 Acres
0 Bowling Rd, Middlesboro, KY 40965
MLS# 1359116Listed by: REALTY GROUP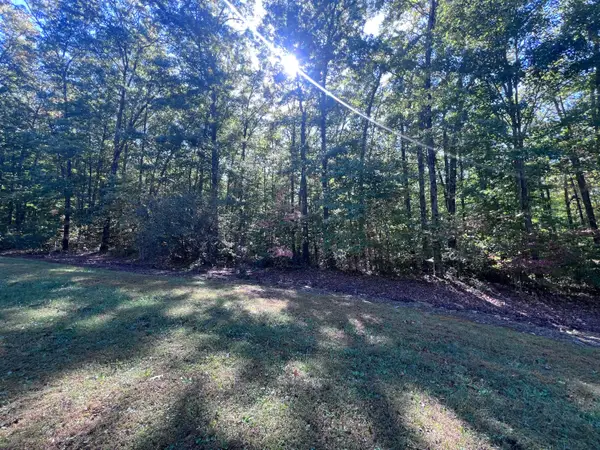 $30,000Pending1.46 Acres
29 Brush Mountain Circle, Miracle, KY 40856
MLS# 26028384Listed by: BLACK DIAMOND REALTY


Protect your home and budget from life's surprises with an Assurant Home Warranty, backed by a partner that supports you through every step of homeownership. Explore Plans.
© 2026 Better Homes and Gardens Real Estate LLC. An Anywhere Real Estate company. All rights reserved. Better Homes and Gardens® Real Estate is a registered trademark owned by Meredith Operations Corporation, licensed to Better Homes and Gardens Real Estate LLC and used with permission. Better Homes and Gardens Real Estate LLC fully supports the principles of the Fair Housing Act and the Equal Opportunity Act. Listing information is deemed reliable but is not guaranteed accurate.
Each office is independently owned and operated.
Any services or products provided by third parties are not provided by, affiliated with or related to Better Homes and Gardens Real Estate LLC, or its affiliated companies.