
212 W Main Street, Midway, KY 40347
Local realty services provided by:Better Homes and Gardens Real Estate Fern Leaf Group
212 W Main Street,Midway, KY 40347
$415,000
- 2 Beds
- 2 Baths
- 1,898 sq. ft.
- Single family
- Active
Upcoming open houses
- Sun, Sep 1312:00 pm - 02:00 pm
Listed by: f. hill parker, regan parker
Office: turf town properties
MLS#:26019469
Source:KY_LBAR
Price summary
- Price:$415,000
- Price per sq. ft.:$218.65
About this home
One of Midway's oldest homes has been updated throughout and features a new porch overlooking a private garden area with lots of landscaping. The updated, chef's kitchen is open to the living room with French doors onto the large private deck. There is also a 1st floor primary bedroom and bathroom. The second floor features a bedroom, full bathroom, and an office or third bedroom area. The private yard is fenced and has a large storage building with room for a workshop and storage. The house has plenty of it's own off-street parking.
Contact an agent
Home facts
- Year built:1913
- Listing ID #:26019469
- Added:47 day(s) ago
- Updated:September 08, 2026 at 09:48 PM
Rooms and interior
- Bedrooms:2
- Total bathrooms:2
- Full bathrooms:2
- Rooms Total:7
- Flooring:Hardwood, Tile
- Living area:1,898 sq. ft.
Heating and cooling
- Cooling:Electric
- Heating:Forced Air, Natural Gas
Structure and exterior
- Year built:1913
- Building area:1,898 sq. ft.
- Lot area:0.23 Acres
- Construction Materials:Vinyl Siding
Schools
- High school:Woodford Co
- Middle school:Woodford Co
- Elementary school:Northside
Utilities
- Water:Public
- Sewer:Public Sewer
Finances and disclosures
- Price:$415,000
- Price per sq. ft.:$218.65
Features and amenities
- Laundry features:Electric Dryer Hookup, Main Level, Washer Hookup
- Amenities:Blinds, Ceiling Fan(s)

New listings near 212 W Main Street
- New
 $1,295,000Active5 beds 5 baths4,873 sq. ft.
136 Seahawk Trail, Midway, KY 40347
MLS# 26024375Listed by: KELLER WILLIAMS BLUEGRASS REALTY - New
 $300,000Active3 beds 1 baths1,629 sq. ft.
237 W Higgins Street, Midway, KY 40347
MLS# 26023757Listed by: GSP HOMES 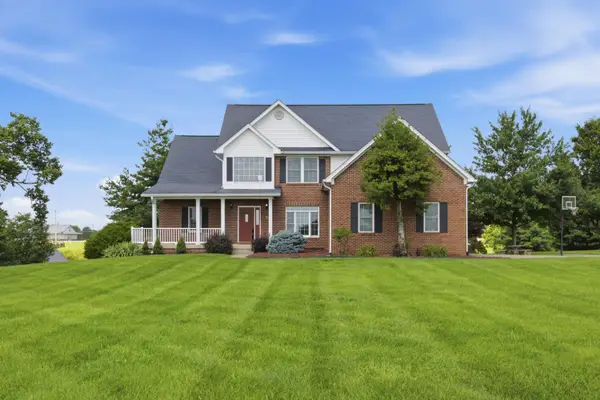 $825,000Active5 beds 4 baths4,491 sq. ft.
119 Seahawk Trail, Midway, KY 40347
MLS# 26022885Listed by: INDIGO & CO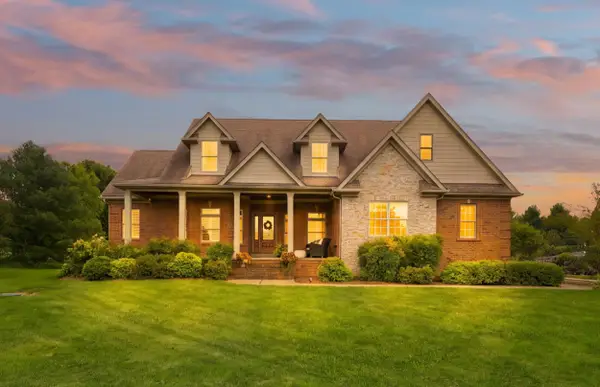 $929,900Active4 beds 5 baths4,572 sq. ft.
122 Lighthouse Way, Midway, KY 40347
MLS# 26022643Listed by: BLUEGRASS REALTY & INVESTMENTS $309,900Pending3 beds 2 baths1,467 sq. ft.
403 Newton Street, Midway, KY 40347
MLS# 26021103Listed by: LPT REALTY $1,295,000Active-- beds -- baths
1625 Woodlake Road, Midway, KY 40347
MLS# 26021296Listed by: BIEDERMAN REAL ESTATE $840,000Active20 Acres
2639 Weisenberger Mill Road #-001, Midway, KY 40347
MLS# 26019967Listed by: KENTUCKY LAND AND HOME $897,900Active3 beds 2 baths2,630 sq. ft.
2639 Weisenberger Mill Road, Midway, KY 40347
MLS# 26019997Listed by: KENTUCKY LAND AND HOME $4,999,999Active3 beds 4 baths2,759 sq. ft.
3945 W Leestown Road, Midway, KY 40347
MLS# 26020214Listed by: KIRKPATRICK & COMPANY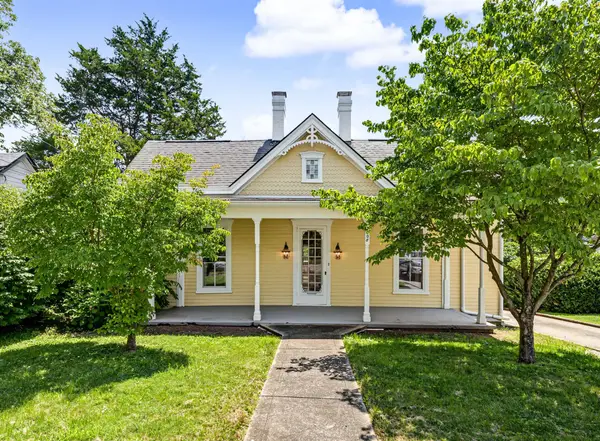 $485,000Active2 beds 2 baths1,964 sq. ft.
208 S Winter Street, Midway, KY 40347
MLS# 26020088Listed by: BIEDERMAN REAL ESTATE


Protect your home and budget from life's surprises with an Assurant Home Warranty, backed by a partner that supports you through every step of homeownership. Explore Plans.
© 2026 Better Homes and Gardens Real Estate LLC. An Anywhere Real Estate company. All rights reserved. Better Homes and Gardens® Real Estate is a registered trademark owned by Meredith Operations Corporation, licensed to Better Homes and Gardens Real Estate LLC and used with permission. Better Homes and Gardens Real Estate LLC fully supports the principles of the Fair Housing Act and the Equal Opportunity Act. Listing information is deemed reliable but is not guaranteed accurate.
Each office is independently owned and operated.
Any services or products provided by third parties are not provided by, affiliated with or related to Better Homes and Gardens Real Estate LLC, or its affiliated companies.