
419 Mill Road, Midway, KY 40347
Local realty services provided by:Better Homes and Gardens Real Estate Fern Leaf Group
419 Mill Road,Midway, KY 40347
$410,000
- 4 Beds
- 3 Baths
- 2,024 sq. ft.
- Single family
- Active
Listed by: kristine cassata
Office: indigo & co
MLS#:26018990
Source:KY_LBAR
Price summary
- Price:$410,000
- Price per sq. ft.:$202.57
About this home
Welcome to 419 Mill Street, where the charm of Midway meets the peaceful beauty of Kentucky farm country. Nestled on a quiet cul-de-sac and backing to picturesque farmland, this thoughtfully built home offers the perfect blend of small-town character, quality craftsmanship, and everyday comfort. Designed for convenient one-level living, the home features a first-floor primary suite and first-floor laundry, making daily life effortless. Upstairs, you'll find three additional bedrooms and a full bath, providing plenty of room for family and guests. A spacious unfinished bonus room offers abundant storage or the opportunity to create a home office, media room, playroom, or additional living space tailored to your needs. Well maintained and built with lasting quality, this home provides an exceptional foundation while offering the opportunity to add your own personal style over time. Step outside to enjoy peaceful farm views, quiet evenings, and the kind of setting that reminds you why so many people dream of living in Midway. Just minutes from Midway's historic downtown, you'll enjoy locally owned restaurants, charming boutiques, and the welcoming community that has made this one of Central Kentucky's most beloved small towns. Conveniently located between Lexington, Georgetown, and Frankfort, 419 Mill Street offers the best of Kentucky living—where life feels a little slower, a little quieter, and a little more connected to what matters most. Property is under contract with contingency and 24 hour kickout....
Contact an agent
Home facts
- Year built:1985
- Subdivision & Development:Mill Road Place
- Listing ID #:26018990
- Added:51 day(s) ago
- Updated:September 08, 2026 at 02:57 PM
Rooms and interior
- Bedrooms:4
- Total bathrooms:3
- Full bathrooms:2
- Half bathrooms:1
- Rooms Total:10
- Flooring:Carpet, Hardwood, Vinyl
- Basement:Yes
- Basement Description:Crawl Space
- Living area:2,024 sq. ft.
Heating and cooling
- Cooling:Attic Fan, Heat Pump
- Heating:Electric, Heat Pump
Structure and exterior
- Year built:1985
- Building area:2,024 sq. ft.
- Lot area:0.3 Acres
- Architectural Style:Cape Cod
- Construction Materials:Vinyl Siding
Schools
- High school:Woodford Co
- Middle school:Woodford Co
- Elementary school:Northside
Utilities
- Water:Public
- Sewer:Public Sewer
Finances and disclosures
- Price:$410,000
- Price per sq. ft.:$202.57
Features and amenities
- Laundry features:Electric Dryer Hookup, Main Level, Washer Hookup
- Amenities:Blinds, Ceiling Fan(s)
Parking
- Parking description:Driveway, Garage Door Opener, Garage Faces Front
- Garage:Yes
- Garage spaces:2

New listings near 419 Mill Road
- New
 $1,295,000Active5 beds 5 baths4,873 sq. ft.
136 Seahawk Trail, Midway, KY 40347
MLS# 26024375Listed by: KELLER WILLIAMS BLUEGRASS REALTY - New
 $300,000Active3 beds 1 baths1,629 sq. ft.
237 W Higgins Street, Midway, KY 40347
MLS# 26023757Listed by: GSP HOMES 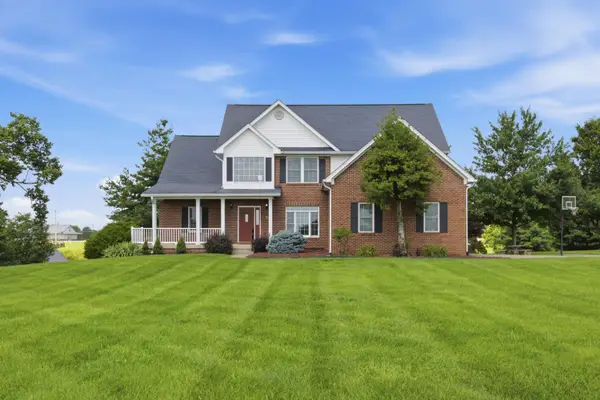 $825,000Active5 beds 4 baths4,491 sq. ft.
119 Seahawk Trail, Midway, KY 40347
MLS# 26022885Listed by: INDIGO & CO $929,900Active4 beds 5 baths4,572 sq. ft.
122 Lighthouse Way, Midway, KY 40347
MLS# 26022643Listed by: BLUEGRASS REALTY & INVESTMENTS $309,900Pending3 beds 2 baths1,467 sq. ft.
403 Newton Street, Midway, KY 40347
MLS# 26021103Listed by: LPT REALTY $1,295,000Active-- beds -- baths
1625 Woodlake Road, Midway, KY 40347
MLS# 26021296Listed by: BIEDERMAN REAL ESTATE $840,000Active20 Acres
2639 Weisenberger Mill Road #-001, Midway, KY 40347
MLS# 26019967Listed by: KENTUCKY LAND AND HOME $897,900Active3 beds 2 baths2,630 sq. ft.
2639 Weisenberger Mill Road, Midway, KY 40347
MLS# 26019997Listed by: KENTUCKY LAND AND HOME $4,999,999Active3 beds 4 baths2,759 sq. ft.
3945 W Leestown Road, Midway, KY 40347
MLS# 26020214Listed by: KIRKPATRICK & COMPANY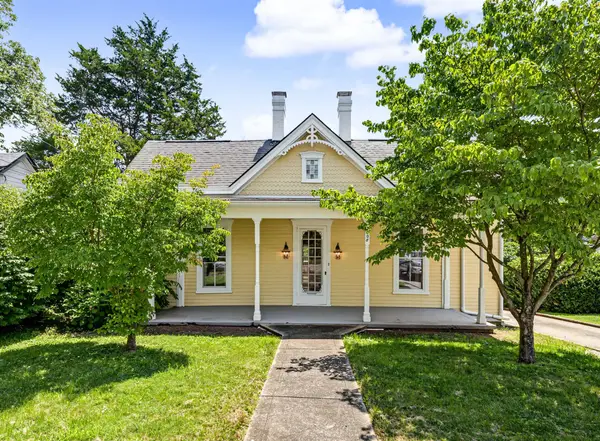 $495,000Pending2 beds 2 baths1,964 sq. ft.
208 S Winter Street, Midway, KY 40347
MLS# 26020088Listed by: BIEDERMAN REAL ESTATE


Protect your home and budget from life's surprises with an Assurant Home Warranty, backed by a partner that supports you through every step of homeownership. Explore Plans.
© 2026 Better Homes and Gardens Real Estate LLC. An Anywhere Real Estate company. All rights reserved. Better Homes and Gardens® Real Estate is a registered trademark owned by Meredith Operations Corporation, licensed to Better Homes and Gardens Real Estate LLC and used with permission. Better Homes and Gardens Real Estate LLC fully supports the principles of the Fair Housing Act and the Equal Opportunity Act. Listing information is deemed reliable but is not guaranteed accurate.
Each office is independently owned and operated.
Any services or products provided by third parties are not provided by, affiliated with or related to Better Homes and Gardens Real Estate LLC, or its affiliated companies.