
1001 Main Street, Millersburg, KY 40348
Local realty services provided by:Better Homes and Gardens Real Estate Fern Leaf Group
1001 Main Street,Millersburg, KY 40348
$300,000
- 4 Beds
- 2 Baths
- 4,932 sq. ft.
- Single family
- Pending
Listed by: bob sophiea, danny mcfadden
Office: exp realty, llc.
MLS#:26014448
Source:KY_LBAR
Price summary
- Price:$300,000
- Price per sq. ft.:$60.83
About this home
Built in 1841, this 4 bedroom, 2 bathroom historic brick home offers 4,932 sq ft of character, craftsmanship, and Kentucky history in the heart of Millersburg. Once used as a school and seminary, and documented as a stop on the Underground Railroad, this property carries a story few homes can match. Inside, you'll find tall ceilings, a floating staircase, five fireplaces, and details that reflect the craftsmanship of another era. The expansive foyer captures beautiful natural light, while the private backyard with mature tree line creates a peaceful, park-like setting. Additional features include public water, public sewer, a leased propane tank for auxiliary heat, detached two car garage, and no HOA. Bourbon Christian Academy, a private K-12 school, is nearby. Mustard Seed Hill is just down the road and hosts annual Christmas lights, concerts, and community events. The Bourbon County Recreation and Sports Park, offering tennis, pickleball, basketball, walking trails, and multi-purpose fields, is approximately 9 minutes away. Located in the Bourbon County school district, including Cane Ridge Elementary, Bourbon County Middle School, and Bourbon County High School. Come experience the history, charm, and small-town appeal Millersburg has to offer....
Contact an agent
Home facts
- Year built:1841
- Subdivision & Development:Downtown
- Listing ID #:26014448
- Added:41 day(s) ago
- Updated:August 11, 2026 at 05:49 PM
Rooms and interior
- Bedrooms:4
- Total bathrooms:2
- Full bathrooms:2
- Rooms Total:10
- Flooring:Hardwood, Laminate, Tile, Vinyl
- Basement:Yes
- Living area:4,932 sq. ft.
Heating and cooling
- Cooling:Electric, Heat Pump
- Heating:Baseboard, Electric, Forced Air, Heat Pump, Propane Tank Leased
Structure and exterior
- Year built:1841
- Building area:4,932 sq. ft.
- Lot area:0.75 Acres
- Construction Materials:Brick Veneer
Schools
- High school:Bourbon Co
- Middle school:Bourbon Co
- Elementary school:Cane Ridge
Utilities
- Water:Public
- Sewer:Public Sewer
Finances and disclosures
- Price:$300,000
- Price per sq. ft.:$60.83
Features and amenities
- Laundry features:Electric Dryer Hookup, Gas Dryer Hookup, Washer Hookup
- Amenities:Blinds, Ceiling Fan(s), Insulated Windows
Parking
- Parking description:Garage Door Opener
- Garage:Yes
- Garage spaces:2

New listings near 1001 Main Street
 $79,900Pending4 beds 1 baths1,728 sq. ft.
120 Leer Street, Carlisle, KY 40311
MLS# 26019764Listed by: KY PROPERTY HUNTERS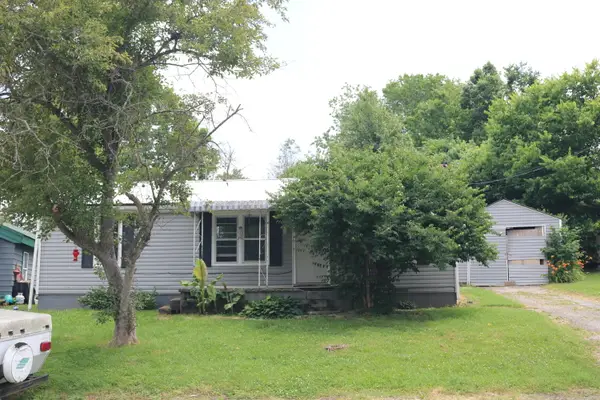 $85,000Pending2 beds 1 baths984 sq. ft.
106 Leer Street, Millersburg, KY 40348
MLS# 26013402Listed by: THE REAL ESTATE CO.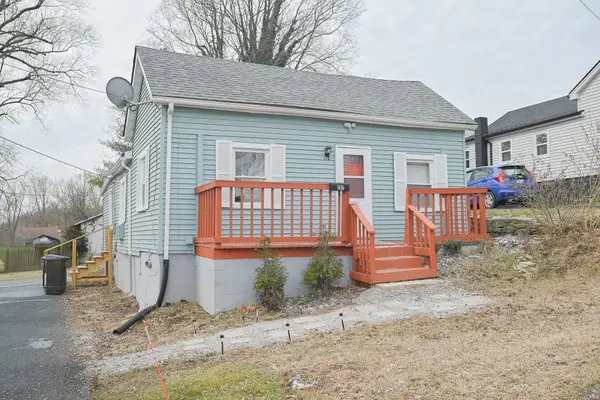 $139,900Active3 beds 1 baths1,008 sq. ft.
207 W 4th Street, Millersburg, KY 40348
MLS# 26003569Listed by: NICHOLS REAL ESTATE


Protect your home and budget from life's surprises with an Assurant Home Warranty, backed by a partner that supports you through every step of homeownership. Explore Plans.
© 2026 Better Homes and Gardens Real Estate LLC. An Anywhere Real Estate company. All rights reserved. Better Homes and Gardens® Real Estate is a registered trademark owned by Meredith Operations Corporation, licensed to Better Homes and Gardens Real Estate LLC and used with permission. Better Homes and Gardens Real Estate LLC fully supports the principles of the Fair Housing Act and the Equal Opportunity Act. Listing information is deemed reliable but is not guaranteed accurate.
Each office is independently owned and operated.
Any services or products provided by third parties are not provided by, affiliated with or related to Better Homes and Gardens Real Estate LLC, or its affiliated companies.