
8031 Ky Rt 122, Minnie, KY 41651
Local realty services provided by:Better Homes and Gardens Real Estate Redd, Brown & Williams
Listed by: priscella amburgey
Office: re/max legacy group-paintsville
MLS#:129114
Source:KY_EKAR
Price summary
- Price:$185,000
- Price per sq. ft.:$77.08
About this home
This unique property offers endless possibilities for business, residential, or investment use. Formerly operated as a body shop, the property features a spacious 4-bay garage, including a dedicated paint bay, making it ideal for an automotive business, or mechanic shop. Inside the garage is a small studio-style apartment with 1 bedroom and 1 bathroom, which could also be converted into office space, or additional workspace to suit your needs. The property also includes a 7-stall horse barn with a wash bay. With additional land available, there is plenty of room to build a home or place a manufactured/mobile home.
Contact an agent
Home facts
- Year built:2021
- Subdivision & Development:NONE
- Listing ID #:129114
- Added:45 day(s) ago
- Updated:September 27, 2026 at 03:02 PM
Rooms and interior
- Bedrooms:1
- Total bathrooms:1
- Full bathrooms:1
- Rooms Total:3
- Flooring:Concrete
- Living area:2,400 sq. ft.
Heating and cooling
- Cooling:Central
- Heating:Heat Pump
Structure and exterior
- Roof:Metal
- Year built:2021
- Building area:2,400 sq. ft.
- Lot area:7 Acres
- Architectural Style:Ranch
- Construction Materials:Aluminum Siding, Wood Siding
- Exterior Features:Barn, Garden Space
Schools
- High school:Floyd Central
Utilities
- Water:Public
- Sewer:Septic System
Finances and disclosures
- Price:$185,000
- Price per sq. ft.:$77.08
Features and amenities
- Amenities:1st Floor Bedroom, Cable/DSL Available, Ceiling Fans
New listings near 8031 Ky Rt 122
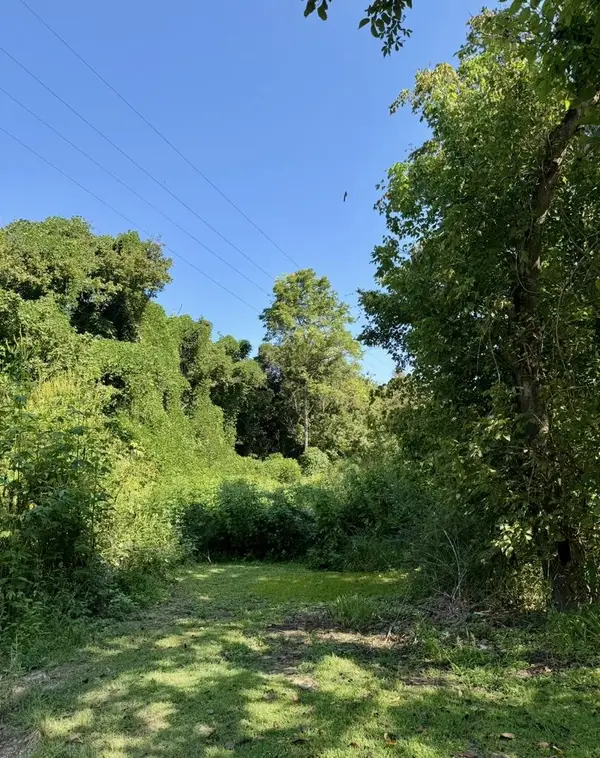 $30,000Active15 Acres
0 Drift Hollow Road, Drift, KY 41619
MLS# 129264Listed by: RE/MAX LEGACY GROUP-PAINTSVILLE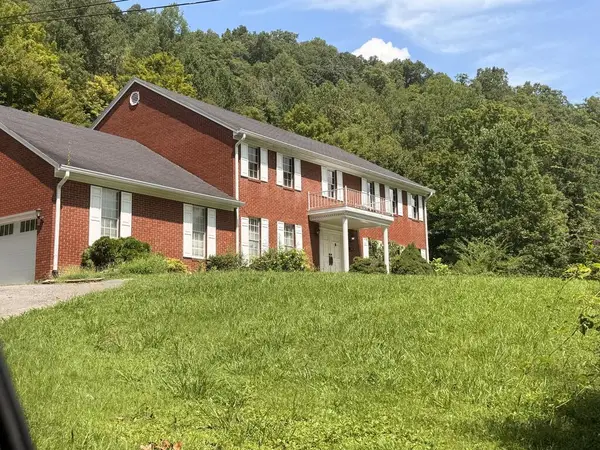 $200,000Pending4 beds 3 baths3,000 sq. ft.
8246 Ky 122, Minnie, KY 41651
MLS# 129265Listed by: RE/MAX FREEDOM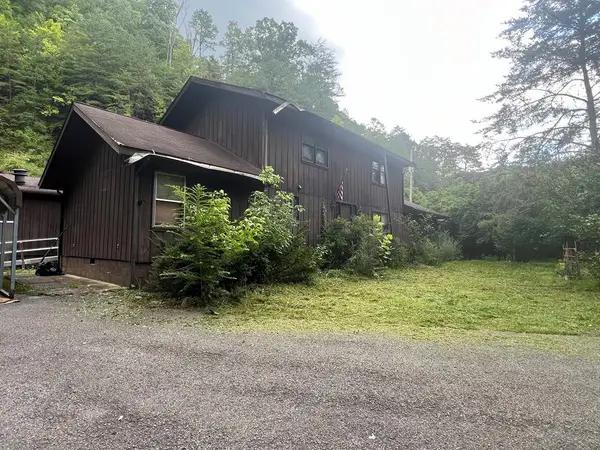 $109,000Pending2 beds 2 baths2,479 sq. ft.
90 Turner Branch, Minnie, KY 41651
MLS# 123516Listed by: RE/MAX FREEDOM


Protect your home and budget from life's surprises with an Assurant Home Warranty, backed by a partner that supports you through every step of homeownership. Explore Plans.
© 2026 Better Homes and Gardens Real Estate LLC. An Anywhere Real Estate company. All rights reserved. Better Homes and Gardens® Real Estate is a registered trademark owned by Meredith Operations Corporation, licensed to Better Homes and Gardens Real Estate LLC and used with permission. Better Homes and Gardens Real Estate LLC fully supports the principles of the Fair Housing Act and the Equal Opportunity Act. Listing information is deemed reliable but is not guaranteed accurate.
Each office is independently owned and operated.
Any services or products provided by third parties are not provided by, affiliated with or related to Better Homes and Gardens Real Estate LLC, or its affiliated companies.