
300 Mallard Drive, Monticello, KY 42633
Local realty services provided by:Better Homes and Gardens Real Estate Fern Leaf Group
300 Mallard Drive,Monticello, KY 42633
$549,000
- 4 Beds
- 5 Baths
- 2,948 sq. ft.
- Single family
- Active
Listed by: brandon davis
Office: no wake real estate
MLS#:26026721
Source:KY_LBAR
Price summary
- Price:$549,000
- Price per sq. ft.:$186.23
About this home
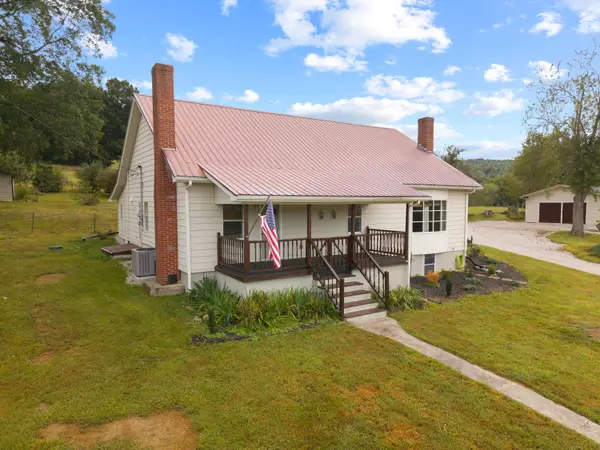
Country living, space, and convenience come together with this beautiful farmhouse situated on approximately 18 unrestricted acres. Offering 4 bedrooms, 5 bathrooms, and roughly 4,800 total square feet, the home features a main floor primary bedroom and bathroom, custom cabinetry, beautiful woodwork, and detailed trim throughout. The large unfinished basement is ready to customize and is already plumbed for a kitchenette, creating excellent potential for additional living space or a mother in law suite. Relax on the spacious front and back porches while enjoying peaceful farm views. A large storage barn provides plenty of room for equipment, tools, and recreational gear. A tractor, side by side, and attachments are also available separately. Located near multiple boat ramps and approximately 10 minutes from downtown Monticello or Conley Bottom Resort and Marina.
Contact an agent
Home facts
- Year built:2006
- Subdivision & Development:Rural
- Listing ID #:26026721
- Added:1 day(s) ago
- Updated:September 28, 2026 at 03:01 PM
Rooms and interior
- Bedrooms:4
- Total bathrooms:5
- Full bathrooms:5
- Rooms Total:14
- Flooring:Concrete, Hardwood, Tile
- Basement:Yes
- Basement Description:Full, Partially Finished
- Living area:2,948 sq. ft.
Heating and cooling
- Cooling:Electric, Heat Pump
- Heating:Electric, Heat Pump
Structure and exterior
- Year built:2006
- Building area:2,948 sq. ft.
- Lot area:18 Acres
- Lot Features:Secluded
- Construction Materials:Vinyl Siding
Schools
- High school:Wayne Co
- Middle school:Wayne Co
- Elementary school:Bell
Utilities
- Water:Public
- Sewer:Septic Tank
Finances and disclosures
- Price:$549,000
- Price per sq. ft.:$186.23
Features and amenities
- Laundry features:Electric Dryer Hookup, Main Level, Washer Hookup
- Amenities:Blinds, Ceiling Fan(s), Insulated Windows
Parking
- Garage:Yes
- Garage spaces:2

New listings near 300 Mallard Drive
- New
 $565,000Active4 beds 3 baths2,776 sq. ft.
6835 Highway 167, Monticello, KY 42633
MLS# 26026681Listed by: KELLER WILLIAMS COMMONWEALTH - SOMERSET - New
 $14,500Active2.42 Acres
Lot 5 N Shore Drive, Monticello, KY 42633
MLS# 26026461Listed by: WEICHERT REALTORS FORD BROTHERS, INC. - New
 $39,000Active0.71 Acres
1843 Kentucky 2393 #9, Monticello, KY 42633
MLS# 26026289Listed by: NO WAKE REAL ESTATE - New
 $49,000Active0.64 Acres
1843 Kentucky 2393 #17, Monticello, KY 42633
MLS# 26026290Listed by: NO WAKE REAL ESTATE - New
 $39,000Active0.56 Acres
1843 Kentucky 2393 #4, Monticello, KY 42633
MLS# 26026291Listed by: NO WAKE REAL ESTATE - New
 $39,000Active0.78 Acres
1843 Kentucky 2393 #26, Monticello, KY 42633
MLS# 26026293Listed by: NO WAKE REAL ESTATE - New
 $29,000Active0.86 Acres
1843 Kentucky 2393 #27, Monticello, KY 42633
MLS# 26026294Listed by: NO WAKE REAL ESTATE - New
 $29,900Active0.76 Acres
5477 Ky-789, Monticello, KY 42633
MLS# 26026244Listed by: NO WAKE REAL ESTATE - New
 $259,000Active3 beds 2 baths1,788 sq. ft.
338 Harper Drive, Monticello, KY 42633
MLS# 26025701Listed by: WEICHERT REALTORS FORD BROTHERS, INC.


Protect your home and budget from life's surprises with an Assurant Home Warranty, backed by a partner that supports you through every step of homeownership. Explore Plans.
© 2026 Better Homes and Gardens Real Estate LLC. An Anywhere Real Estate company. All rights reserved. Better Homes and Gardens® Real Estate is a registered trademark owned by Meredith Operations Corporation, licensed to Better Homes and Gardens Real Estate LLC and used with permission. Better Homes and Gardens Real Estate LLC fully supports the principles of the Fair Housing Act and the Equal Opportunity Act. Listing information is deemed reliable but is not guaranteed accurate.
Each office is independently owned and operated.
Any services or products provided by third parties are not provided by, affiliated with or related to Better Homes and Gardens Real Estate LLC, or its affiliated companies.