
510 Green Hill Estates Road, Monticello, KY 42633
Local realty services provided by:Better Homes and Gardens Real Estate Fern Leaf Group
Listed by: morgan harris
Office: lake cumberland real estate professionals
MLS#:26014480
Source:KY_LBAR
Price summary
- Price:$1,250,000
- Price per sq. ft.:$160.07
About this home
RARE OPPORTUNITY + PREMIUM CLOSING INCENTIVES! Seller is willing to negotiate premium closing incentives with an acceptable offer. Welcome to this stunning custom-built waterfront estate, now being offered with 6.5 acres- 4.5 additional acres acquired since the property was previously sold- and magnificent views overlooking Lake Cumberland! This colonial-inspired exterior with grand columns and classic brick architecture encapsulates the grandeur of southern Kentucky living. Situated on 6.5 acres with year-round lake views and conveniently located just minutes from Burnside Marina and 15 minutes to Conley Bottom Resort, this impressive 5 bedroom, 6 bathroom home offers 7,809 sq ft with 3 levels of beautifully updated living space. When you step inside, the soaring two-story foyer welcomes you with an abundance of natural light. To the right, the formal dining room features beautiful marble tile offering warmth and versatility to transitional designs. The living room, office and playroom feature newly (2026) installed engineered hardwood flooring. The main level provides a seamless flow that transitions into what can only be described as the heart of the home. This one-of-a-kind chef's kitchen boasts brand new modern lighting, gorgeous custom Hahn cabinetry and the current owners have extended the island with the same top notch woodwork for additional seating and entertaining. The new (2025) Quartz countertops and full Quartz backsplash create a seamless transition and statement of classic style that is sure to last for years to come. The new premium Cafe´ appliances in matte white with gold hardware provide a visually stunning, high-performance kitchen, including, a double oven induction cooktop with touch controls, smart 4-door french door refrigerator with dual dispense autofill pitcher, and double drawer dishwasher. On the second level, the master suite features double interior doors opening up into a spacious suite with incredible lake views from your master deck. The space boasts a walk-in tile shower, soaking tub, walk-in closet, his and her vanities and a spacious deck with breathtaking views of the region's highly sought after Lake Cumberland. The second bedroom includes its own private full bathroom, perfect for guests. The additional 3 bedrooms plus a bonus room offer the same great finishing touches alike, and all upstairs rooms feature newly (2026) installed carpet. Downstairs you are met with a generous 2000+ sq ft basement with endless potential and possibilities. Currently serving as a flex room, this space provides a home gym area, playroom with lounging, additional sleeping area and room for a game of pool or other indoor activities. Did I mention the full kitchen? The basement offers a full bathroom and fully functioning kitchen with sink, 4 burner electric range and refrigerator. This space could be further finished out with additional bedrooms or a generous in-law suite. This home offers the best of both worlds with a NEW ROOF in 2026 providing peace of mind, updated interior finishes and peaceful lake views from one of your multi-tier decks. The home features Pella windows, newly installed blinds throughout the home and new remote controlled motorized blinds over the second story foyer windows, Trex decking with a new staircase addition for outdoor access from the main deck to lower level and other updates throughout multi-level decking, (2) new HVAC installed in 2025, fresh paint to walls and crown molding throughout the home this year, (2) new garage door motors, and so much more. This is a rare opportunity to own a beautifully updated estate where timeless architecture meets modern comfort, while surrounded by the gorgeous waters of Kentucky's crown jewel, Lake Cumberland....
Contact an agent
Home facts
- Year built:2007
- Subdivision & Development:Green Hill Est
- Listing ID #:26014480
- Added:115 day(s) ago
- Updated:October 22, 2026 at 03:11 PM
Rooms and interior
- Bedrooms:5
- Total bathrooms:6
- Full bathrooms:5
- Half bathrooms:1
- Rooms Total:19
- Flooring:Carpet, Hardwood, Marble, Tile
- Basement:Yes
- Basement Description:Finished, Full
- Living area:7,809 sq. ft.
Heating and cooling
- Cooling:Electric
- Heating:Electric, Heat Pump
- Central air:Yes
Structure and exterior
- Year built:2007
- Building area:7,809 sq. ft.
- Lot area:6.5 Acres
- Lot Features:Wooded
- Architectural Style:Colonial
- Construction Materials:Brick Veneer, Solid Masonry
Schools
- High school:Wayne Co
- Middle school:Wayne Co
- Elementary school:Bell
Utilities
- Water:Public
- Sewer:Septic Tank
Finances and disclosures
- Price:$1,250,000
- Price per sq. ft.:$160.07
Features and amenities
- Laundry features:Electric Dryer Hookup, Main Level, Washer Hookup
- Amenities:Blinds, Ceiling Fan(s), Insulated Windows, Screens
Parking
- Parking description:Driveway, Garage Door Opener, Garage Faces Front
- Garage:Yes
- Garage spaces:4

New listings near 510 Green Hill Estates Road
- New
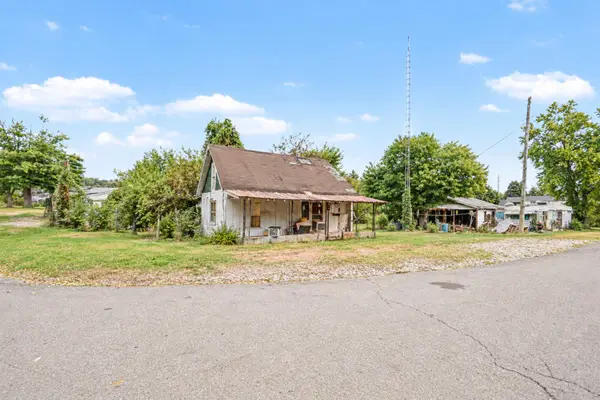 $28,000Active3 beds 1 baths897 sq. ft.
232 Elm Street, Monticello, KY 42633
MLS# 26029036Listed by: LAKE CUMBERLAND REAL ESTATE PROFESSIONALS - New
 $149,900Active3 beds 2 baths1,216 sq. ft.
225 Parmleysville Road, Monticello, KY 42633
MLS# 26028975Listed by: WEICHERT REALTORS FORD BROTHERS, INC. - New
 $140,000Active4 beds 3 baths528 sq. ft.
1453 Strawberry Road, Monticello, KY 42633
MLS# 26028847Listed by: CENTURY 21 ADVANTAGE REALTY - New
 $199,900Active3 beds 2 baths1,148 sq. ft.
11508 Kentucky 90, Monticello, KY 42633
MLS# 26028787Listed by: CENTURY 21 ADVANTAGE REALTY - New
 $349,000Active3 beds 1 baths3,447 sq. ft.
1466 Highway 3106, Monticello, KY 42633
MLS# 26028666Listed by: MID AMERICA REALTY & AUCTION LLC - New
 $89,000Active1.5 Acres
0026 Hickory Point Dr Drive #26, Monticello, KY 42633
MLS# 26028630Listed by: CENTURY 21 ADVANTAGE REALTY - New
 $24,900Active1.39 Acres
0 Meadow Lane, Monticello, KY 42633
MLS# 26028322Listed by: EXP REALTY, LLC - New
 $92,000Active3 beds 2 baths980 sq. ft.
6960 Ky-776, Monticello, KY 42633
MLS# 26028335Listed by: RE/MAX COUNTRY LAKES - New
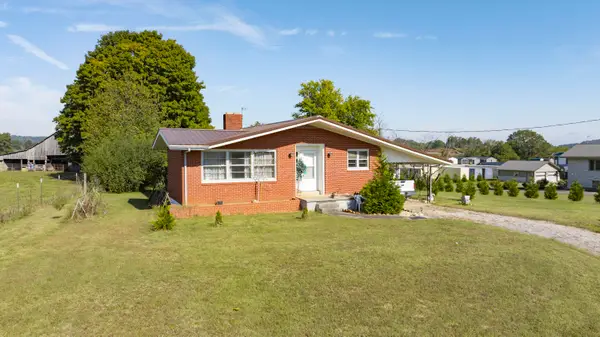 $198,000Active3 beds 2 baths1,781 sq. ft.
142 Highway 3284, Monticello, KY 42633
MLS# 26028284Listed by: NO WAKE REAL ESTATE 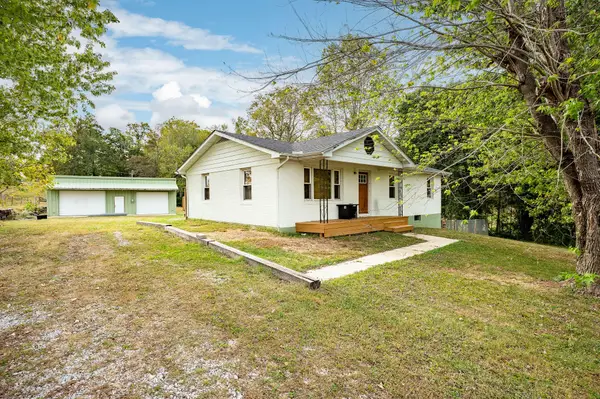 $174,900Pending4 beds 1 baths2,320 sq. ft.
203 Morrow North Road, Monticello, KY 42633
MLS# 26028151Listed by: WEICHERT REALTORS FORD BROTHERS, INC.


Protect your home and budget from life's surprises with an Assurant Home Warranty, backed by a partner that supports you through every step of homeownership. Explore Plans.
© 2026 Better Homes and Gardens Real Estate LLC. An Anywhere Real Estate company. All rights reserved. Better Homes and Gardens® Real Estate is a registered trademark owned by Meredith Operations Corporation, licensed to Better Homes and Gardens Real Estate LLC and used with permission. Better Homes and Gardens Real Estate LLC fully supports the principles of the Fair Housing Act and the Equal Opportunity Act. Listing information is deemed reliable but is not guaranteed accurate.
Each office is independently owned and operated.
Any services or products provided by third parties are not provided by, affiliated with or related to Better Homes and Gardens Real Estate LLC, or its affiliated companies.