
75 Hickory Hill Dr, Monticello, KY 42633
Local realty services provided by:Better Homes and Gardens Real Estate Gwin Realty
Listed by: kelly latham
Office: re/max country living, llc.
MLS#:247501
Source:TN_UCAR
Price summary
- Price:$345,000
- Price per sq. ft.:$109.66
About this home
Beautifully updated home located near historic Kendrick Avenue in one of Monticello's most desirable neighborhoods. Offering 4 bedrooms, 3.5 bathrooms, and a thoughtful blend of modern updates and timeless charm, this 3146 sq ft home provides comfortable living for families of all sizes. Step inside to an inviting great room that seamlessly combines the family room, dining area, and kitchen into the heart of the home. The stately kitchen is a chef's dream, featuring abundant cabinetry and countertop space, a convenient eat-at bar, and a stone fireplace ready for propane conversion. Just beyond, the spacious back deck with pergola creates the perfect setting for outdoor dining, entertaining, and relaxing. The adjoining family room features a second dual-sided fireplace, which can be enjoyed from both the family room and the adjacent flex space. This versatile area is ideal for a home office, den, library, or reading room. The main level primary suite offers a spacious en suite bath featuring dual vanities, a walk-in shower, and a large tub. Upstairs, you'll find three additional bedrooms, including one with a private en suite bath, along with a full hallway bath. The lower level adds valuable functionality with garage access through a mudroom entry, a laundry room, and a bonus room with a half bath, providing excellent space for hobbies, recreation, or additional living needs. Situated on a beautiful corner lot, the property offers gently rolling lawn, trees, a fenced area adjacent to the back deck, and a blacktop circular driveway that enhances both curb appeal and convenience. Recent improvements include new siding and roof in 2026, a new water heater in 2022, and an updated heat pump. The chimneys have been capped (new metal roof), and both fireplaces will require gas log conversion to become operational. Just minutes from both Lake Cumberland and Dale Hollow Lake, providing opportunities for fishing, boating, water sports, and year-round recreation....
Contact an agent
Home facts
- Year built:1970
- Subdivision & Development:Other
- Listing ID #:247501
- Added:9 day(s) ago
- Updated:October 07, 2026 at 12:42 AM
Rooms and interior
- Bedrooms:4
- Total bathrooms:4
- Full bathrooms:3
- Half bathrooms:1
- Kitchen Description:Dishwasher, Electric Oven, Electric Range, Microwave, Refrigerator
- Basement Description:Partial, Walk-Out Access
- Living area:3,146 sq. ft.
Heating and cooling
- Cooling:Central Air
- Heating:Central
Structure and exterior
- Roof:Metal
- Year built:1970
- Building area:3,146 sq. ft.
- Lot Features:Cleared, Corner Lot, Trees
- Construction Materials:Brick, Vinyl Siding
- Exterior Features:Deck, Paved Driveway, Paved Streets
Utilities
- Water:Public
Finances and disclosures
- Price:$345,000
- Price per sq. ft.:$109.66
Features and amenities
- Appliances:Electric Oven, Electric Range, Microwave, Refrigerator
- Laundry features:Dishwasher, Lower Level
- Amenities:Ceiling Fan(s)
Parking
- Garage spaces:2
- Carport spaces:2
New listings near 75 Hickory Hill Dr
- New
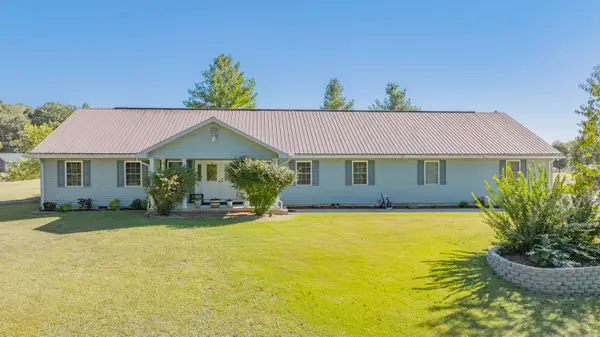 $449,000Active4 beds 4 baths3,270 sq. ft.
541 Fall Circle, Monticello, KY 42633
MLS# 26027851Listed by: NO WAKE REAL ESTATE - New
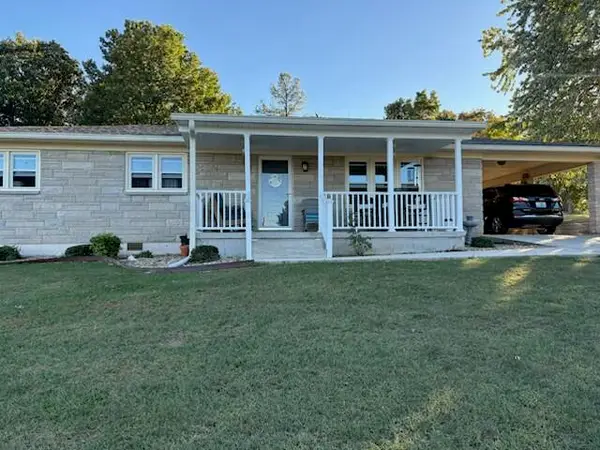 $295,000Active3 beds 1 baths1,274 sq. ft.
139 Harrison Avenue, Monticello, KY 42633
MLS# 26027808Listed by: WRIGHT REALTY - New
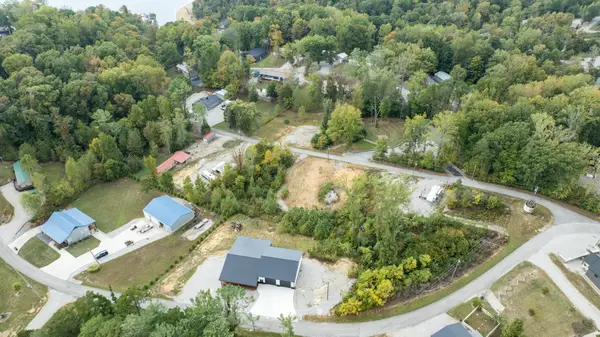 $59,900Active0.8 Acres
51 Shinbone Drive, Monticello, KY 42633
MLS# 26027730Listed by: WEICHERT REALTORS FORD BROTHERS, INC. - New
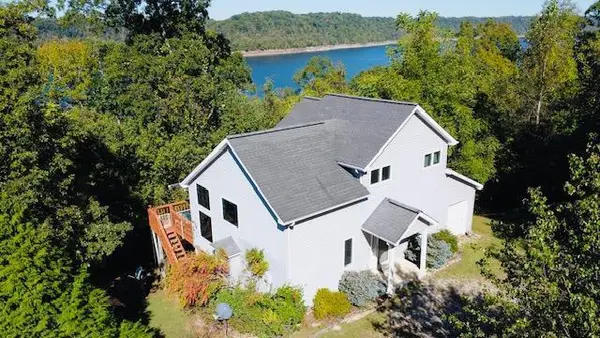 $339,000Active3 beds 3 baths2,210 sq. ft.
42 Lands End Drive, Monticello, KY 42633
MLS# 26027659Listed by: ACCESS REALTY & AUCTION - New
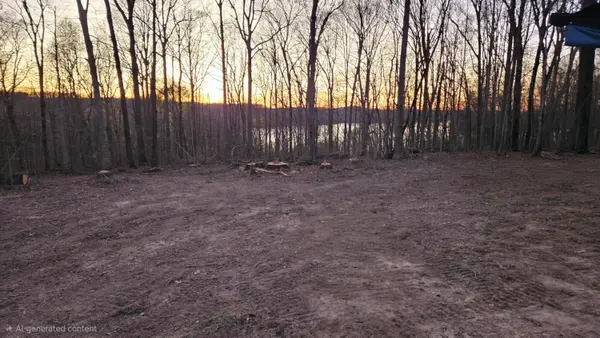 $79,900Active2.2 Acres
81 Moto Cross Drive, Monticello, KY 42633
MLS# 26027449Listed by: PROSPERITY REAL ESTATE - New
 $279,000Active2 beds 1 baths2,587 sq. ft.
6777 E Highway 92, Monticello, KY 42633
MLS# 26027200Listed by: NO WAKE REAL ESTATE - New
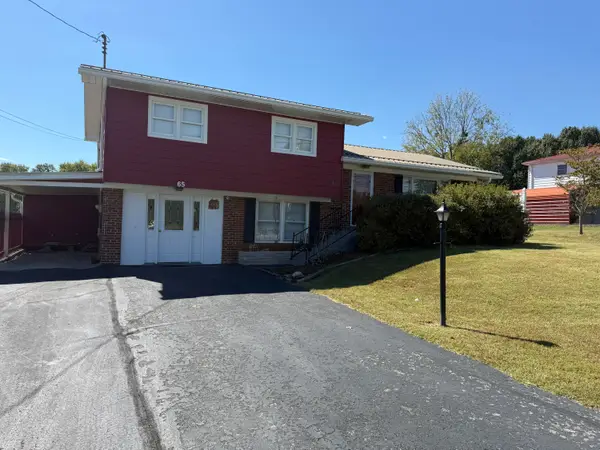 $199,000Active3 beds 2 baths1,850 sq. ft.
65 Lockett Street, Monticello, KY 42633
MLS# 26027143Listed by: ACCESS REALTY & AUCTION - New
 $174,900Active10.34 Acres
1694 Sandstone Point Trail, Monticello, KY 42633
MLS# 26027039Listed by: NO WAKE REAL ESTATE - New
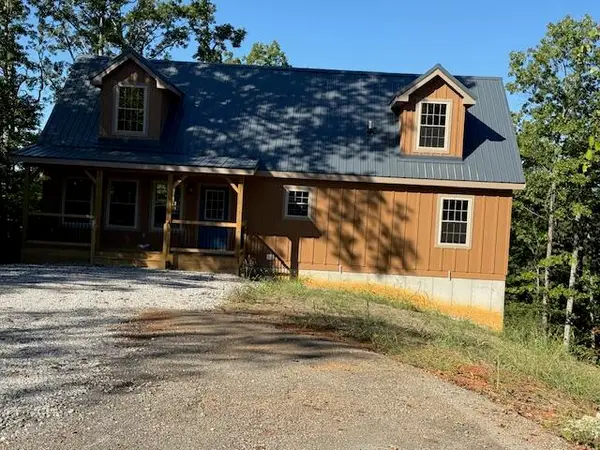 $329,000Active3 beds 3 baths1,700 sq. ft.
248 W Mountain Trail, Monticello, KY 42633
MLS# 26026934Listed by: ACCESS REALTY & AUCTION


Protect your home and budget from life's surprises with an Assurant Home Warranty, backed by a partner that supports you through every step of homeownership. Explore Plans.
© 2026 Better Homes and Gardens Real Estate LLC. An Anywhere Real Estate company. All rights reserved. Better Homes and Gardens® Real Estate is a registered trademark owned by Meredith Operations Corporation, licensed to Better Homes and Gardens Real Estate LLC and used with permission. Better Homes and Gardens Real Estate LLC fully supports the principles of the Fair Housing Act and the Equal Opportunity Act. Listing information is deemed reliable but is not guaranteed accurate.
Each office is independently owned and operated.
Any services or products provided by third parties are not provided by, affiliated with or related to Better Homes and Gardens Real Estate LLC, or its affiliated companies.