
92 Mercer Drive, Monticello, KY 42633
Local realty services provided by:Better Homes and Gardens Real Estate Fern Leaf Group
92 Mercer Drive,Monticello, KY 42633
$164,500
- 3 Beds
- 1 Baths
- 1,032 sq. ft.
- Single family
- Active
Listed by: denver eaton
Office: re/max country lakes
MLS#:26028030
Source:KY_LBAR
Price summary
- Price:$164,500
- Price per sq. ft.:$159.4
About this home
Welcome to this charming 3 bedroom, 1 bath, single family home conveniently located in town and just minutes from the lake! Offering 1,032 square feet of living space, the move in ready home is a great opportunity for first time homebuyers or anyone looking to downsize. The property features an attached carport with additional storage space, large concrete portion on the rear of home, with a large city lot for added convenience. Enjoy the comfort of small-town living with shopping, dining, and lake activities just minutes away. Don't miss your opportuniy to make this house your new home!
Contact an agent
Home facts
- Year built:1977
- Subdivision & Development:Rural
- Listing ID #:26028030
- Added:12 day(s) ago
- Updated:October 22, 2026 at 06:58 PM
Rooms and interior
- Bedrooms:3
- Total bathrooms:1
- Full bathrooms:1
- Rooms Total:2
- Flooring:Hardwood
- Living area:1,032 sq. ft.
Heating and cooling
- Cooling:Heat Pump
- Heating:Heat Pump
Structure and exterior
- Year built:1977
- Building area:1,032 sq. ft.
- Lot area:0.4 Acres
- Construction Materials:Brick Veneer, Vinyl Siding
Schools
- High school:Wayne Co
- Middle school:Wayne Co
- Elementary school:Bell
Utilities
- Water:Public
- Sewer:Public Sewer
Finances and disclosures
- Price:$164,500
- Price per sq. ft.:$159.4
Features and amenities
- Laundry features:Electric Dryer Hookup, Main Level, Washer Hookup
Parking
- Parking description:Attached Carport, Driveway
- Carport spaces:1

New listings near 92 Mercer Drive
- New
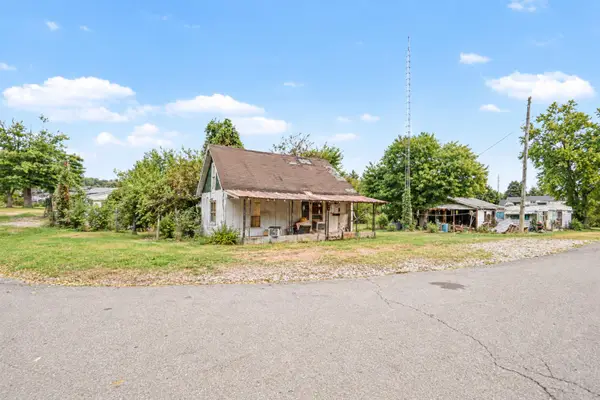 $28,000Active3 beds 1 baths897 sq. ft.
232 Elm Street, Monticello, KY 42633
MLS# 26029036Listed by: LAKE CUMBERLAND REAL ESTATE PROFESSIONALS - New
 $149,900Active3 beds 2 baths1,216 sq. ft.
225 Parmleysville Road, Monticello, KY 42633
MLS# 26028975Listed by: WEICHERT REALTORS FORD BROTHERS, INC. - New
 $140,000Active4 beds 3 baths528 sq. ft.
1453 Strawberry Road, Monticello, KY 42633
MLS# 26028847Listed by: CENTURY 21 ADVANTAGE REALTY - New
 $199,900Active3 beds 2 baths1,148 sq. ft.
11508 Kentucky 90, Monticello, KY 42633
MLS# 26028787Listed by: CENTURY 21 ADVANTAGE REALTY - New
 $349,000Active3 beds 1 baths3,447 sq. ft.
1466 Highway 3106, Monticello, KY 42633
MLS# 26028666Listed by: MID AMERICA REALTY & AUCTION LLC - New
 $89,000Active1.5 Acres
0026 Hickory Point Dr Drive #26, Monticello, KY 42633
MLS# 26028630Listed by: CENTURY 21 ADVANTAGE REALTY - New
 $24,900Active1.39 Acres
0 Meadow Lane, Monticello, KY 42633
MLS# 26028322Listed by: EXP REALTY, LLC - New
 $92,000Active3 beds 2 baths980 sq. ft.
6960 Ky-776, Monticello, KY 42633
MLS# 26028335Listed by: RE/MAX COUNTRY LAKES - New
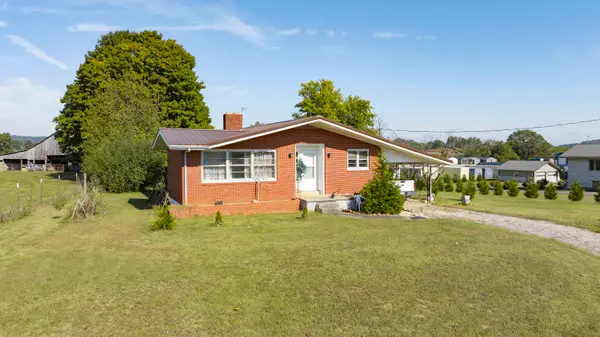 $198,000Active3 beds 2 baths1,781 sq. ft.
142 Highway 3284, Monticello, KY 42633
MLS# 26028284Listed by: NO WAKE REAL ESTATE 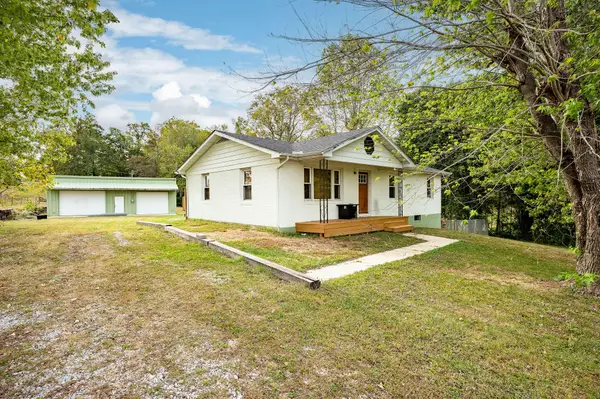 $174,900Pending4 beds 1 baths2,320 sq. ft.
203 Morrow North Road, Monticello, KY 42633
MLS# 26028151Listed by: WEICHERT REALTORS FORD BROTHERS, INC.


Protect your home and budget from life's surprises with an Assurant Home Warranty, backed by a partner that supports you through every step of homeownership. Explore Plans.
© 2026 Better Homes and Gardens Real Estate LLC. An Anywhere Real Estate company. All rights reserved. Better Homes and Gardens® Real Estate is a registered trademark owned by Meredith Operations Corporation, licensed to Better Homes and Gardens Real Estate LLC and used with permission. Better Homes and Gardens Real Estate LLC fully supports the principles of the Fair Housing Act and the Equal Opportunity Act. Listing information is deemed reliable but is not guaranteed accurate.
Each office is independently owned and operated.
Any services or products provided by third parties are not provided by, affiliated with or related to Better Homes and Gardens Real Estate LLC, or its affiliated companies.