
5361 Flemingsburg Road, Morehead, KY 40351
Local realty services provided by:Better Homes and Gardens Real Estate Fern Leaf Group
5361 Flemingsburg Road,Morehead, KY 40351
$289,900
- 4 Beds
- 2 Baths
- 1,932 sq. ft.
- Single family
- Active
Listed by: sasha hawkins
Office: c roger lewis agency
MLS#:26025884
Source:KY_LBAR
Price summary
- Price:$289,900
- Price per sq. ft.:$150.05
About this home
Great location with room to grow! Welcome to 5361 Flemingsburg Road. This spacious 4 bedroom, 2 bathroom ranch style home is situated on an extra large lot in a highly desirable area. Coming in at just under 2000 sq ft, this home offers a generously sized living room/ dining room combo that features a beautiful wood burning fireplace and a bonus room. The layout features a split bedroom design with the master suite tucked away opposite of the additional three bedrooms for maximum privacy. The large back patio overlooks the beautiful fenced backyard with an additional covered area for storage or possibly a workshop- plus a storage shed. The land lies mostly flat- perfect for the kiddos & pets, a pool or a large garden. Whether you're looking for a home to grow your family or simply more space to stretch out- you'll want to see this one! Bring your imagination and a little TLC, your new home awaits! Call today to schedule your tour! * Home is being sold as-is. Inspections are welcomed.
Contact an agent
Home facts
- Year built:1961
- Subdivision & Development:Rural
- Listing ID #:26025884
- Added:3 day(s) ago
- Updated:September 22, 2026 at 03:00 PM
Rooms and interior
- Bedrooms:4
- Total bathrooms:2
- Full bathrooms:2
- Rooms Total:5
- Flooring:Carpet, Hardwood, Tile
- Basement:Yes
- Basement Description:Crawl Space
- Living area:1,932 sq. ft.
Heating and cooling
- Cooling:Electric, Heat Pump, Zoned
- Heating:Electric, Heat Pump, Zoned
Structure and exterior
- Year built:1961
- Building area:1,932 sq. ft.
- Lot area:1.25 Acres
- Construction Materials:Brick Veneer, Stone, Vinyl Siding
Schools
- High school:Rowan Co
- Middle school:Rowan Co
- Elementary school:McBrayer
Utilities
- Water:Public
- Sewer:Public Sewer
Finances and disclosures
- Price:$289,900
- Price per sq. ft.:$150.05
Features and amenities
- Amenities:Ceiling Fan(s)
Parking
- Parking description:Driveway

New listings near 5361 Flemingsburg Road
- New
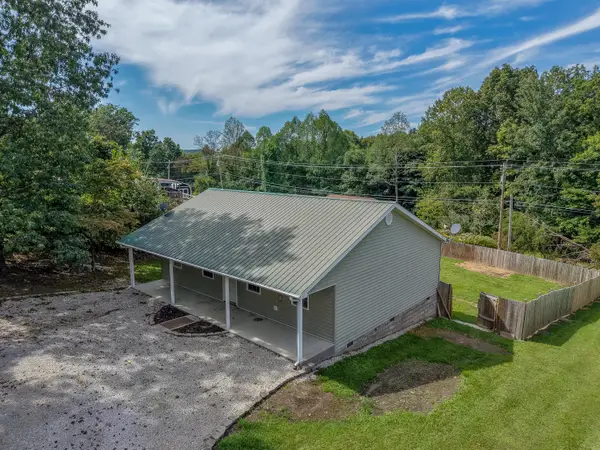 $199,000Active3 beds 1 baths1,200 sq. ft.
211 Ridgeway Drive, Morehead, KY 40351
MLS# 26025976Listed by: THE REAL ESTATE CO - W LIBERTY - New
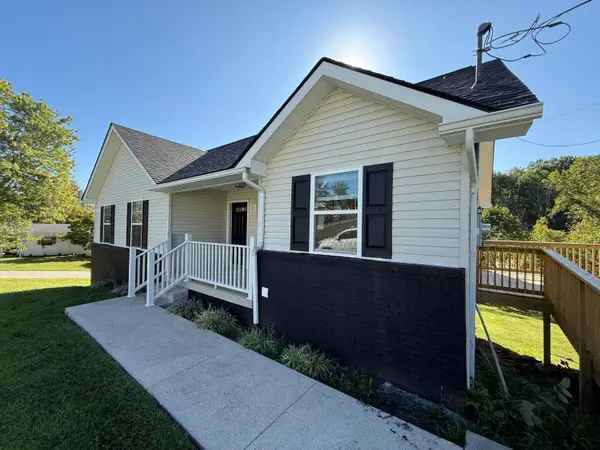 $218,000Active3 beds 1 baths2,143 sq. ft.
21 Maple Lane, Morehead, KY 40351
MLS# 26025960Listed by: HOMELAND REAL ESTATE INC - New
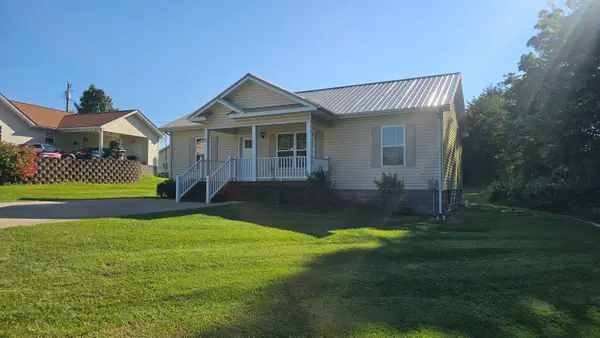 $178,000Active3 beds 2 baths1,092 sq. ft.
26 Cotter Way, Morehead, KY 40351
MLS# 26025508Listed by: HOMELAND REAL ESTATE INC - New
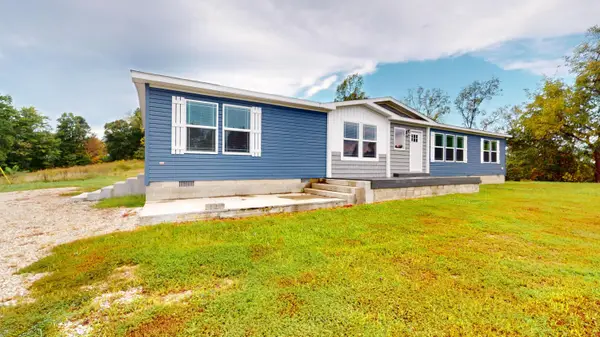 $240,000Active3 beds 3 baths2,304 sq. ft.
5761 Brown Ridge Road, Morehead, KY 40351
MLS# 26025262Listed by: CENTURY 21 ADVANTAGE REALTY  $280,000Pending3 beds 2 baths2,224 sq. ft.
645 Whitaker Street, Morehead, KY 40351
MLS# 26024356Listed by: SIMPLIHOM $145,000Active14.26 Acres
TBD Cranston Road, Morehead, KY 40351
MLS# 26021739Listed by: HOMELAND REAL ESTATE INC - MT STERLING $325,000Pending3 beds 3 baths2,400 sq. ft.
67 Hibiscus Court, Morehead, KY 40351
MLS# 26023539Listed by: CENTURY 21 ADVANTAGE REALTY $209,900Active4 beds 2 baths1,600 sq. ft.
12455 Brown Ridge Road, Morehead, KY 40351
MLS# 26023375Listed by: MCCALLIE REAL ESTATE $315,000Active4 beds 3 baths2,144 sq. ft.
145 Monticello Drive, Morehead, KY 40351
MLS# 26023270Listed by: KELLER WILLIAMS LEGACY GROUP


Protect your home and budget from life's surprises with an Assurant Home Warranty, backed by a partner that supports you through every step of homeownership. Explore Plans.
© 2026 Better Homes and Gardens Real Estate LLC. An Anywhere Real Estate company. All rights reserved. Better Homes and Gardens® Real Estate is a registered trademark owned by Meredith Operations Corporation, licensed to Better Homes and Gardens Real Estate LLC and used with permission. Better Homes and Gardens Real Estate LLC fully supports the principles of the Fair Housing Act and the Equal Opportunity Act. Listing information is deemed reliable but is not guaranteed accurate.
Each office is independently owned and operated.
Any services or products provided by third parties are not provided by, affiliated with or related to Better Homes and Gardens Real Estate LLC, or its affiliated companies.